This is a carousel with tiles that activate property listing cards. Use the previous and next buttons to navigate.
1/46
$739,900
This is a carousel with tiles that activate property listing cards. Use the previous and next buttons to navigate.
1/46
Property Description
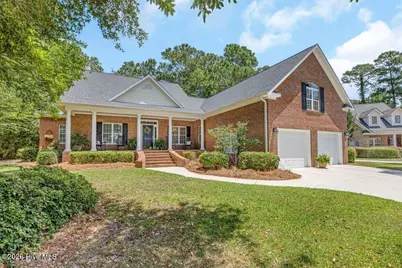
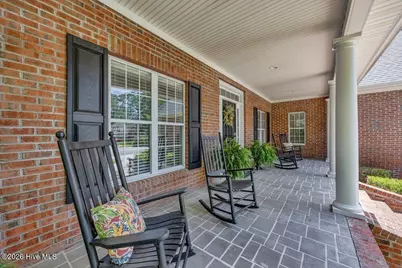
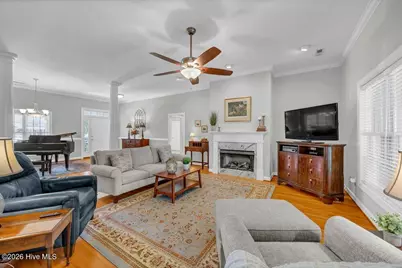
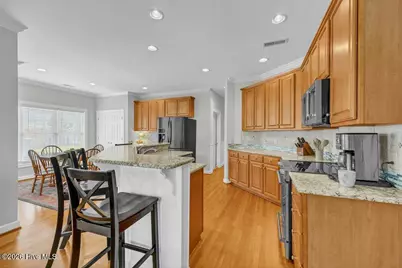
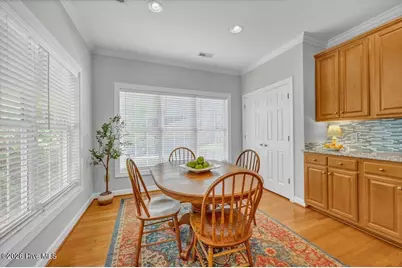
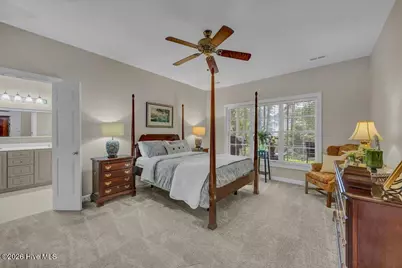
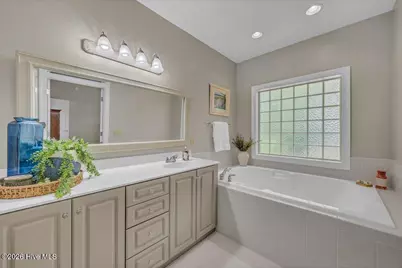
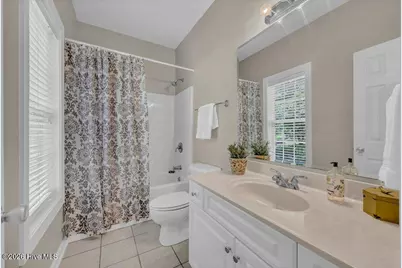
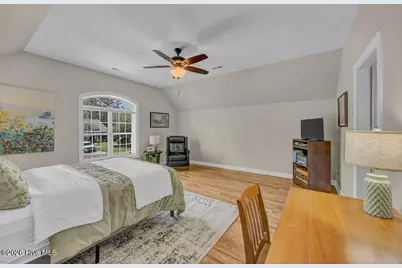
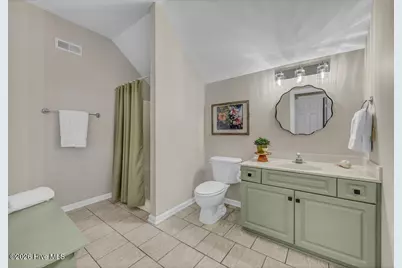
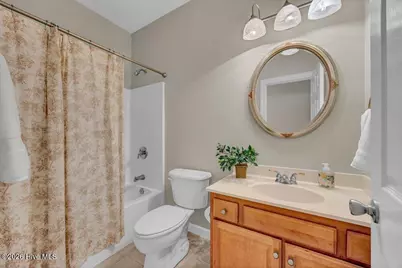
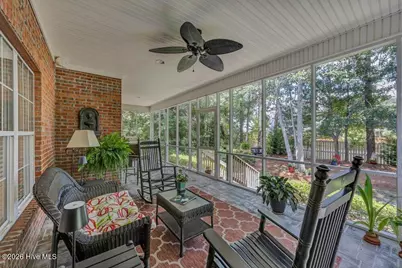
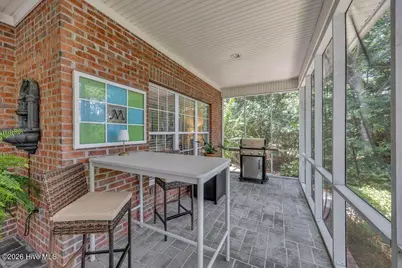
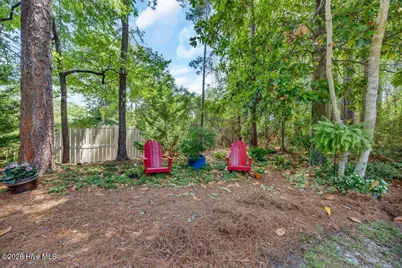
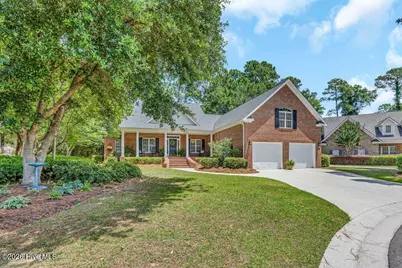
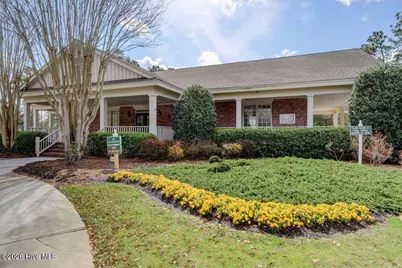
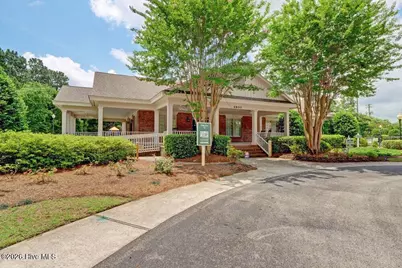
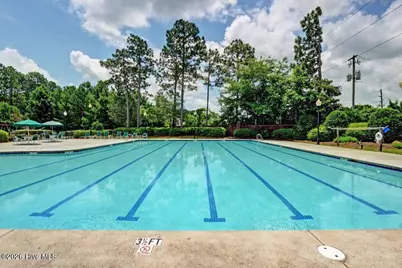
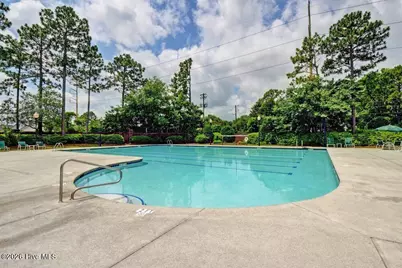
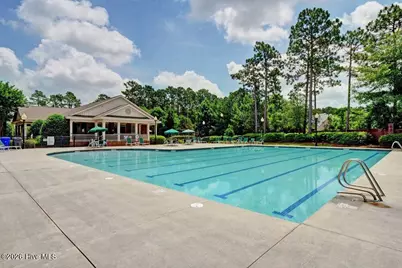
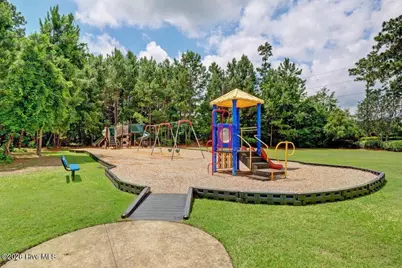
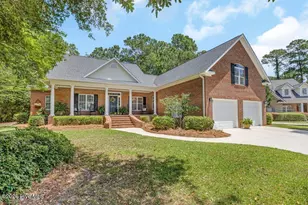
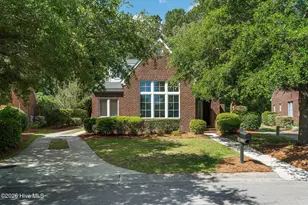
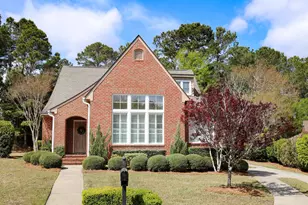
Welcome to this beautifully maintained brick home in the highly sought-after Masonboro Forest community, perfectly situated on a quiet cul-de-sac lot with large oak tree and blooming azaleas . Owned and lovingly cared for by its original owner, this exceptional residence offers timeless charm, thoughtful design, and comfortable living throughout. A classic Southern-style rocking chair front porch creates a warm first impression and invites you inside. The highly desirable floor plan features three spacious bedrooms and three full baths on the main level, providing convenient one-level living. Upstairs, a finished bonus room with a full bath offers incredible flexibility as a fourth bedroom, guest suite, home office, or recreation space. The main living areas showcase beautiful real oak hardwood flooring, while all downstairs bedrooms feature brand-new carpet for added comfort. The spacious living room is centered around a gas-log fireplace with a traditional mantel and elegant granite surround, creating the perfect gathering space for family and friends. A formal dining room provides an ideal setting for entertaining and special occasions. The kitchen offers an abundance of cabinetry, granite countertops and accent tile backsplash. Stainless appliances and the refrigerator remains. Eat-in breakfast bar plus nook with a great coffee bar area. Pantry. Off the kitchen is a sitting room which overlooks the rear yard. Sought after split bedroom plan. The primary bedroom offers a large walk-in closet. The spa like bath had an oversized tub and separate tile shower. Large laundry room with cabinetry and folding table (washer, dryer remain). Relax on your large screened porch while enjoying a good book and the rear landscaped ''park like'' setting with mature trees and shrubs. Oversized two car garage. Water heater 2026, HVAC XL 5 Ton with I-wave Air cleaner installed 2021, roof 2019. Crawlspace has dehumidifier monitored by Jay Taylor. Transferable termite bond with Jay Taylor. Great neighborhood for afternoon walks. A short stroll takes you to the community clubhouse with Olympic size pool, playground, tennis/pickleball court, and basketball goal. Located convenient to shopping and dining. Combining quality craftsmanship, exceptional maintenance, and a premier location, this Masonboro Forest gem offers the perfect blend of Southern charm and modern convenience. This one is sure not to last
Full Property Details
Full Property Details for 5033 Monck Ct
General
- Price: $739,900
- HOA FEE: $92/month
- HOA FEE FREQ.: Annually
- Taxes: $2,562 (2025)
- Status: Active
- Type: Single Family
- Source: 2253
- MLS ID: 100583777
- Updated: 7/13/2026
- Added to Site: 51 day(s) ago
Interior
- Number of Rooms: 9
- Interior Features: Master Downstairs, Walk-in Closet(s), High Ceilings, Entrance Foyer, Solid Surface, Whirlpool, Kitchen Island, Ceiling Fan(s), Pantry, Walk-in Shower, Blinds/Shades, Walk-In Closet(s)
- Appliances: Built-In Microwave, Washer, Refrigerator, Dryer, Disposal, Dishwasher, Electric Range
- Flooring: Carpet, Tile, Hardwood
Rooms
Bathrooms
- Total Bathrooms: 4
- Full Bathrooms: 4
Bedrooms
- Total Bedrooms: 4
- Primary Bedroom: Primary Living Area
Other Rooms
- Laundry: Laundry Room
Additional Information
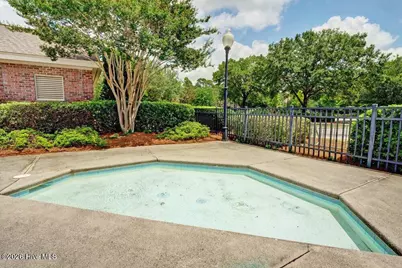
- Shared Amenities: Basketball Court, Clubhouse, Community Pool, Maintenance Common Areas, Maintenance Roads, Management, Pickleball, Playground, Street Lights, Tennis Court(s)
- Security/Safety: Smoke Detector(s)
Exterior
- Porch/Patio/Deck: Covered, Screened, Front Porch, Rear Porch
Parking
- Garage: Yes
- Attached garage: Yes
- Garage Spaces: 2
- Parking Features: Garage Faces Front, Garage Door Opener, Off Street, Garage
Location
- County: New Hanover
- Subdivision: Masonboro Forest
- Driving Directions: S College Road take a left onto Lansdown Road, cross over Navaho trail into Masonboro Forest, take a left onto Stratton Village Lane, changes it name to Monck court, house on left going into cul-de-sac
School Information
- High School District: New Hanover
- Elementary School: Holly Tree
- Middle School: Roland Grise
- High School: Hoggard
Community
- Association: Yes
- Assoc. Name: Masonboro Forest HOA
Heating & Cooling
- Air Conditioning: Yes
- Cooling Type: Central Air, Heat Pump
- Heating Type: Heat Pump, Electric
Utilities
- Sewer: Municipal Sewer, Cape Fear Public Utility Authority
- Water: Public
- Utility Description: Sewer Connected, Water Connected
Structural Information
- Structure Type: Wood Frame, Stick Built
- Construction: Brick, Wood Frame
- Roof: Architectural Shingle
- Windows: Thermal Windows
- Entry Floor Number: 1
- Square Feet: 2,682
- Year Built: 2001
Lot Features
- Lot Size (Acres): 0.32
- Lot Size (Sq. Ft.): 13,896
- Lot Dimensions: 63 x 131 x 90 x 173
- Frontage: Private Road, Maintained, Paved, Paved
- Lot Features: Cul-De-Sac, Sprinklers in Front, Sprinklers in Rear
- Zoning: R-15
- Fencing (Description): Partial, Back Yard, Wood
Financial Considerations
- For Sale: Yes
- Price Per Sq. Ft.: $275.88
- Association Fee: $1,100
- Assoc Fee Freq.: Annually
- Assessment Amount: $677,100
- Tax Amount: $2,562.83
- Tax Year: 2025
- Terms: Cash, Conventional, VA Loan
Disclosures and Reports
- Special Conditions: Standard
- Legal Description: Lot 233 PH2 Sec 6 Masonboro Forest
- Property ID: R07108-011-038-000
Listed by Intracoastal Realty Corporation, Jane Dodd

Get Pre-Approved Today
Schools
Schools serving 5033 Monck Ct
School District:New Hanover County Schools
| Name | Grades | Distance |
|---|---|---|
Holly Tree Elementary 3020 Web Trce, Wilmington, NC 28409 | K-5 | 1.7 mi |
Roland-Grise Middle School 4412 Lake Avenue, Wilmington, NC 28403 | 6-8 | 2.7 mi |
John T Hoggard High 4305 Shipyard Boulevard, Wilmington, NC 28403 | 9-12 | 2.5 mi |
Disclaimer:
School attendance boundaries provided by ATTOM Data Solutions and are for reference only. Contact the school directly to verify enrollment eligibility.
Price & Sales History for 5033 Monck Ct
Date
Details
Price
Change
Source
7/13/2026
Price Reduced
$739,900
-1.33%
MLS
6/23/2026
Listed
$749,900
—
MLS
Disclaimer: Historical sales information is derived from public records provided by the county offices. Information is not guaranteed and should be independently verified.
Tax History
Tax History for 5033 Monck Ct
Year
Property Taxes
Change
Tax Assessment
Change
2025
$2,637
7%
$677,100
48%
2024
$2,465
—
$457,600
—
2023
$2,459
-2%
$457,600
—
2021
$2,517
1%
$457,600
—
2022
$2,482
-1%
$457,600
16%
2021
$2,517
1%
$395,100
—
2019
$2,499
—
$395,100
—
2018
$2,499
-2%
$395,100
—
2017
$2,558
5%
$395,100
13%
2016
$2,425
8%
$349,900
—
2015
$2,253
2%
$349,900
—
2014
$2,215
—
$349,900
—
2013
$2,215
—
$349,900
—
Disclaimer: Historical tax information is derived from public records provided by the county offices. Information is not guaranteed and should be independently verified.
Estimate the Cost
Estimate the Cost for 5033 Monck Ct
5033 Monck Court, Wilmington, NC 28409 (MLS# 100583777) is a Single Family property with 4 bedrooms and 4 full bathrooms. 5033 Monck Court is currently listed for $739,900 and was received on June 23, 2026. Want to learn more about 5033 Monck Court? Do you have questions about finding other Single Family real estate for sale in Wilmington? You can browse all Wilmington real estate or contact a Coldwell Banker agent to request more information.