This is a carousel with tiles that activate property listing cards. Use the previous and next buttons to navigate.
1/1
$452,500
This is a carousel with tiles that activate property listing cards. Use the previous and next buttons to navigate.
1/1
Property Description
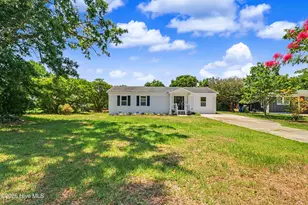
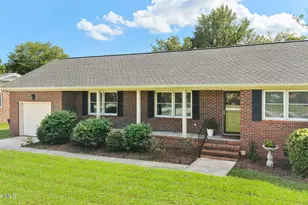
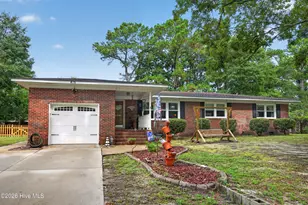
Classic brick ranch charm, thoughtful updates, and a beautifully planned garden come together in the heart of Wilmington. Set on almost half an acre, this 3-bedroom, 2-bathroom home offers inviting indoor and outdoor spaces, original character, and practical improvements. The garden was created by a Master Gardener with a clear vision: beautiful, beginner-friendly landscaping that is drought-resistant, easy to care for, and pollinator-friendly. It includes native trees, edible plantings, and a variety of selections that provide color and interest throughout the year. Inside, hardwood floors run throughout the living room, dining room, hallway, and bedrooms. The tiled den features a fireplace and French doors that lead to a screened porch. The charming kitchen includes tile flooring, granite countertops, and a generous amount of storage. A doorway leads to a multi-functional room with abundant built-in cabinets, as well as three extra-tall windows that bring in natural light and frame a lovely view of the garden. A sliding barn door opens to the utility/laundry room. Both bathrooms have updated vanities, with LVP flooring in one and tile flooring in the other. Additional updates include all-new windows, plus an HVAC and attic insulation that was replaced in 2021 (see MLS docs for full list of updates and more about garden). Outside, enjoy an expansive screened porch, a private back yard, an outdoor shower, and a large, detached workshop/shed. A well supplies water for irrigation and two exterior hose bibs. Located minutes from UNCW, Wrightsville Beach, the municipal golf course, and Long Leaf Park. SCHEDULE APPOINTMENTS THROUGH SHOWINGTIME.
Full Property Details
Full Property Details for 521 Baytree Rd
General
- Sold For: $452,500
- Taxes: $2,020 (2025)
- Status: Closed
- Type: Single Family
- Source: 2253
- MLS ID: 100588460
- Added to Site: 53 day(s) ago
Interior
- Number of Rooms: 8
- Interior Features: Master Downstairs, Entrance Foyer, Eat-in Kitchen
- Fireplace: Yes
- Number of Fireplaces: 1
- Appliances: Built-In Microwave, Range
- Flooring: LVT/LVP, Tile, Hardwood
Rooms
Bathrooms
- Total Bathrooms: 2
- Full Bathrooms: 2
Bedrooms
- Total Bedrooms: 3
- Primary Bedroom: Primary Living Area
Other Rooms
- Eat-in kitchen: Yes
- Laundry: Laundry Room
Exterior
- Exterior Features: Outdoor Shower, Irrigation System
- Porch/Patio/Deck: Porch, Screened
Parking
- Parking Features: Concrete, Off Street
Location
- County: New Hanover
- Subdivision: Piney Woods
- Driving Directions: College Road south, make a left on Oleander. Right on Pine Grove Road, Left on Oakhurst, Right on Baytree to 521 on right .
School Information
- High School District: New Hanover
- Elementary School: Winter Park
- Middle School: Roland Grise
- High School: Hoggard
Heating & Cooling
- Air Conditioning: Yes
- Cooling Type: Central Air, Heat Pump
- Heating Type: Heat Pump, Electric, Forced Air
Utilities
- Sewer: Municipal Sewer
- Water: Public
- Utility Description: Sewer Connected, Water Connected
Structural Information
- Structure Type: Wood Frame, Stick Built
- Construction: Brick, Wood Frame
- Roof: Architectural Shingle
- Entry Floor Number: 1
- Square Feet: 1,833
- Year Built: 1967
- Property Condition: Completed
Additional Structures
- Other Structures: Storage, Workshop
Lot Features
- Lot Size (Acres): 0.49
- Lot Size (Sq. Ft.): 21,344
- Lot Dimensions: 31 x 95 x 209 x 66 x 196
- Frontage: City Street, State Road, Paved, Paved
- Zoning: R-15
- Fencing (Description): None
Financial Considerations
- For Sale: Yes
- Price Per Sq. Ft.: $245.5
- Assessment Amount: $343,400
- Tax Amount: $2,020.91
- Tax Year: 2025
- Terms: Cash, Conventional, FHA, VA Loan
Disclosures and Reports
- Special Conditions: Standard
- Legal Description: 2 Sec H Piney Woods
- Property ID: R06209-003-031-000
Listed by Coldwell Banker Sea Coast Advantage, The Cameron Team
Sold by Intracoastal Realty Corporation, Eva P Elmore

Get Pre-Approved Today
Schools
Schools serving 521 Baytree Rd
School District:New Hanover County Schools
| Name | Grades | Distance |
|---|---|---|
Winter Park Model Elementary 204 MacMillan Avenue, Wilmington, NC 28403 | K-5 | 1 mi |
Roland-Grise Middle School 4412 Lake Avenue, Wilmington, NC 28403 | 6-8 | 1.3 mi |
John T Hoggard High 4305 Shipyard Boulevard, Wilmington, NC 28403 | 9-12 | 1.5 mi |
Disclaimer:
School attendance boundaries provided by ATTOM Data Solutions and are for reference only. Contact the school directly to verify enrollment eligibility.
Price & Sales History for 521 Baytree Rd
Date
Details
Price
Change
Source
8/17/2026
Sold
$452,500
0.56%
MLS
7/13/2026
Listed
$450,000
—
MLS
Disclaimer: Historical sales information is derived from public records provided by the county offices. Information is not guaranteed and should be independently verified.
521 Baytree Road, Wilmington, NC 28409 (MLS# 100588460) is a Single Family property that was sold at $452,500 on August 17, 2026. Want to learn more about 521 Baytree Road? Do you have questions about finding other Single Family real estate for sale in Wilmington? You can browse all Wilmington real estate or contact a Coldwell Banker agent to request more information.