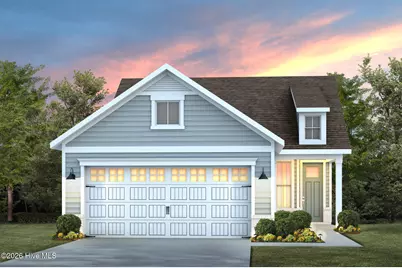
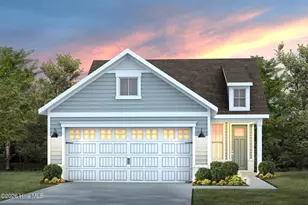
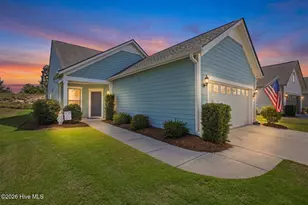
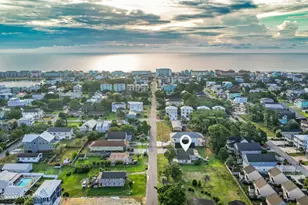
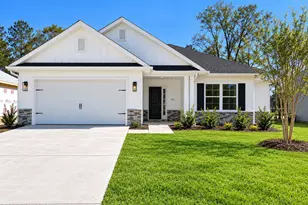
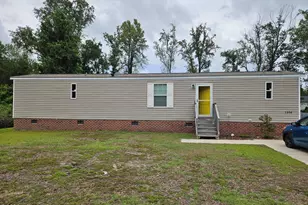
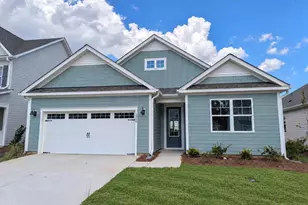
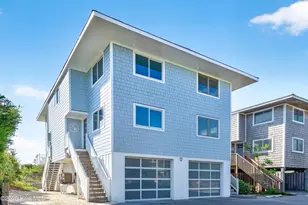
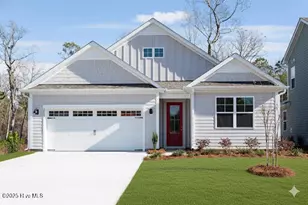
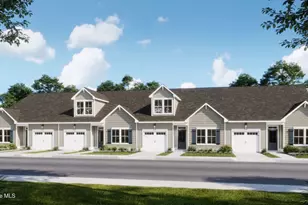
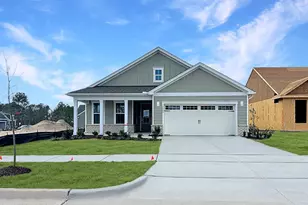
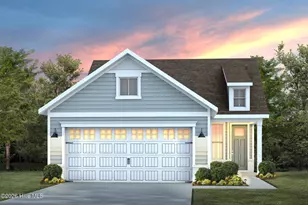
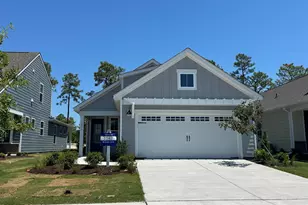
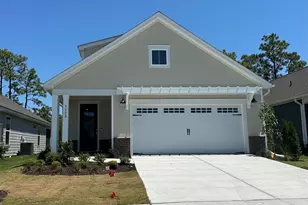
Full Property Details for 5609 Coral Tide Ave
General
- Price: $480,580
- HOA FEE: $255/month
- HOA FEE FREQ.: Annually
- Taxes: $778
- Status: Active
- Type: Single Family
- Source: 2253
- MLS ID: 100606589
- Updated: 9/28/2026
- Added to Site: 2 day(s) ago
Interior
- Number of Rooms: 5
- Interior Features: Master Downstairs, Walk-in Closet(s), Tray Ceiling(s), Entrance Foyer, Kitchen Island, Pantry, Walk-in Shower, Walk-In Closet(s)
- Flooring: LVT/LVP, Tile
Rooms
- Total Bathrooms: 2
- Full Bathrooms: 2
- Total Bedrooms: 2
- Primary Bedroom: Primary Living Area
- Laundry: Dryer Hookup, Washer Hookup
Additional Information
- Shared Amenities: Clubhouse, Community Pool, Dog Park, Fitness Center, Maintenance Grounds, Sidewalks, Trail(s)
- Security/Safety: Smoke Detector(s)
Exterior
- Porch/Patio/Deck: Patio, Screened, Front Porch
Parking
- Garage: Yes
- Attached garage: Yes
- Garage Spaces: 2
- Parking Features: Attached, Garage
Location
- County: New Hanover
- Subdivision: The Haven at Riverlights
- Driving Directions: S. on Carolina Beach Rd/421: Right on Independence Blvd, 1.2 mi; Left onto River Rd, 0.8 mi; At traffic circle, take 2nd exit to cont. on River Rd, 1.5 mi; At traffic circle, take 2nd exit to continue straight on River Rd, 0.6 mi; Right on Keepsake Dr; First right on Moonshell Loop. Parking lot will be immediately to your right. Model homes are directly across Moonshell Loop from the parking lot!
School Information
- High School District: New Hanover
- Elementary School: Williams
- Middle School: Myrtle Grove
- High School: New Hanover
Community
- Association: Yes
- Assoc. Name: Premier Management Company
Heating & Cooling
- Air Conditioning: Yes
- Cooling Type: Central Air
- Heating Type: Forced Air, Natural Gas
Utilities
- Sewer: Municipal Sewer, Cape Fear Public Utility Authority
- Water: Public
- Utility Description: Natural Gas Connected, Sewer Connected, Water Available
Structural Information
- Structure Type: Wood Frame, Stick Built
- Construction: Fiber Cement, Wood Frame
- Basement Desc.: None
- Roof: Architectural Shingle
- Entry Floor Number: 1
- Square Feet: 1,403
- Year Built: 2026
- Property Condition: New Construction, Under Construction
Lot Features
- Lot Size (Acres): 0.11
- Lot Size (Sq. Ft.): 4,792
- Lot Dimensions: 42 x 120 x 42 x 120
- Frontage: Paved, Paved
- Zoning: R-7
- Fencing (Description): None
Financial Considerations
- For Sale: Yes
- Price Per Sq. Ft.: $342.54
- Association Fee: $3,060
- Assoc Fee Freq.: Annually
- Tax Amount: $778
- Terms: Cash, Conventional, VA Loan
Disclosures and Reports
- Special Conditions: Standard
- Legal Description: LOT 1239 PH 8 SEC 4 RIVERLIGHTS - SINGLE FAMILY
- Property ID: R07000-007-924-000
Listed by Pulte Home Company, Kenneth J. Greenberg