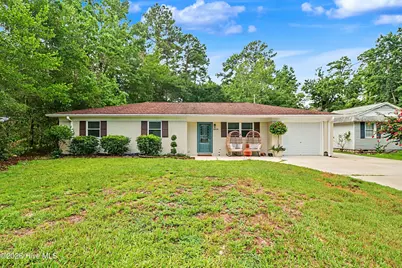
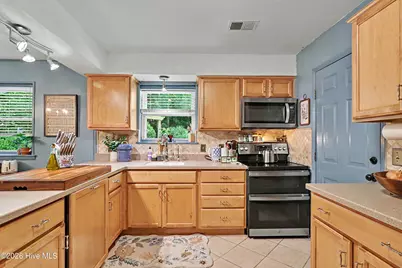
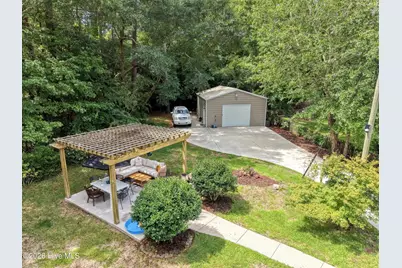
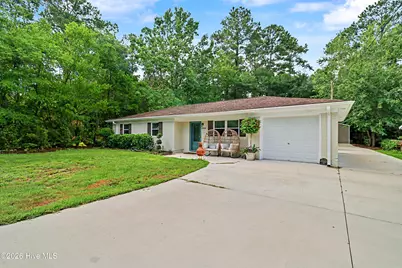
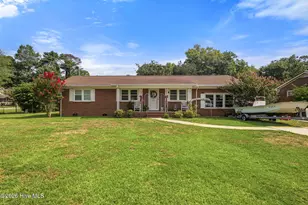
Full Property Details for 5850 Michelle Dr
General
- Price: $479,000
- Taxes: $2,688 (2025)
- Status: Active
- Type: Single Family
- Source: 2253
- MLS ID: 100589048
- Updated: 9/22/2026
- Added to Site: 98 day(s) ago
Interior
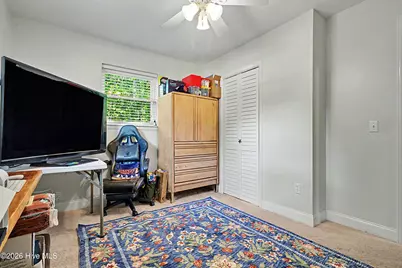
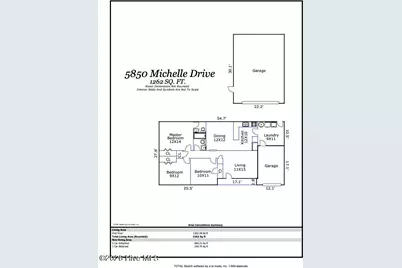
- Number of Rooms: 7
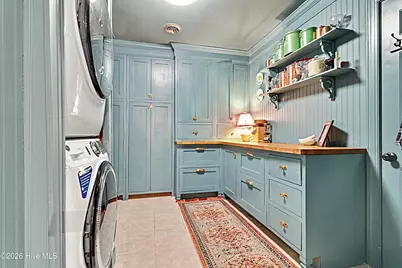
- Interior Features: Master Downstairs, Solid Surface, Generator Plug, Ceiling Fan(s), Pantry, Blinds/Shades
- Appliances: Electric Oven, Built-In Microwave, Self Cleaning Oven, Refrigerator, Double Oven, Dishwasher
- Furnishings: Unfurnished
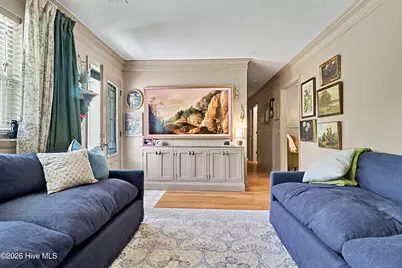
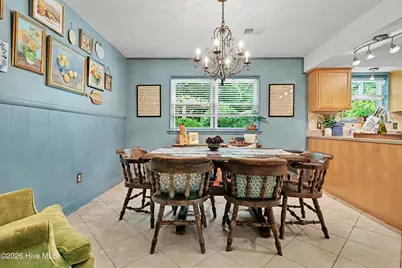
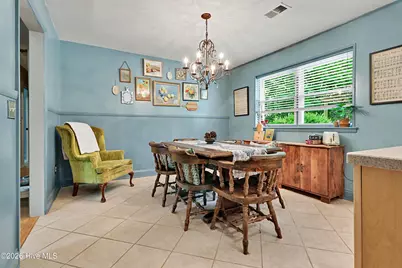
- Flooring: Bamboo, Carpet, Tile
Rooms
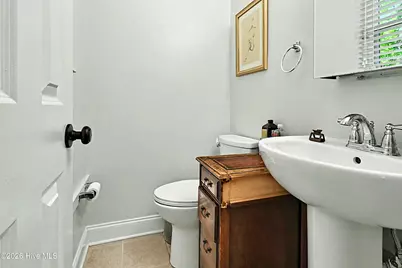
- Total Bathrooms: 2
- Full Bathrooms: 1
- Half Bathrooms: 1
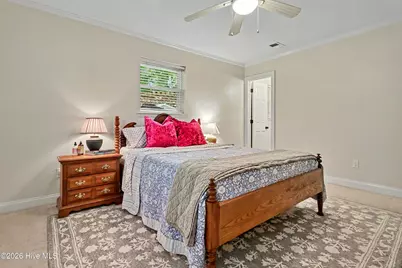
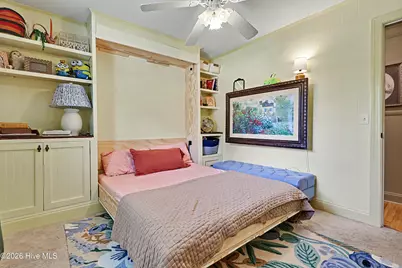
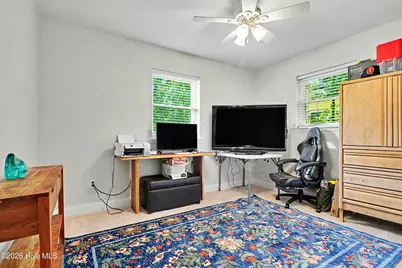
- Total Bedrooms: 3
- Primary Bedroom: Primary Living Area
Exterior
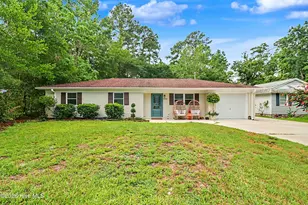
- Exterior Features: DP50 Windows, Storm Doors
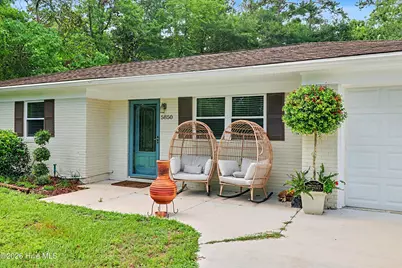
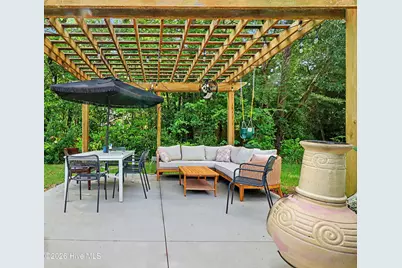
- Porch/Patio/Deck: Patio, Porch
Parking
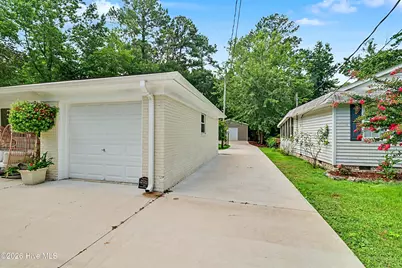
- Garage: Yes
- Attached garage: Yes
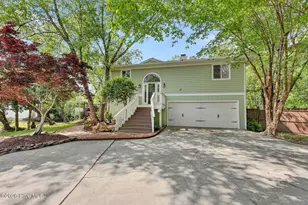
- Garage Spaces: 3
- Parking Features: Workshop in Garage, Garage Faces Front, Attached, Detached, Concrete, Garage Door Opener, Off Street, On Site
Location
- County: New Hanover
- Subdivision: Bradley Park
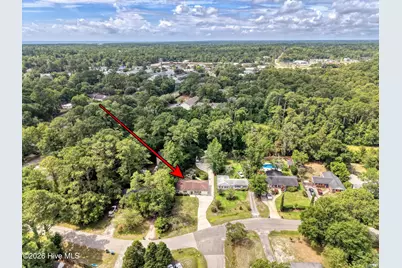
- Driving Directions: From Oleander Drive at Independence Mall, continue straight at the intersection of Oleander Drive and S. College Road. Turn left onto Hinton Avenue. Turn left onto Michelle Drive. Home is on the left.
School Information
- High School District: New Hanover
- Elementary School: Bradley Creek
- Middle School: Roland Grise
- High School: Hoggard
Heating & Cooling
- Air Conditioning: Yes
- Cooling Type: Central Air
- Heating Type: Electric, Heat Pump
Utilities
- Sewer: Municipal Sewer, Cape Fear Public Utility Authority
- Water: Public
- Utility Description: Sewer Connected, Water Connected
Structural Information
- Structure Type: Wood Frame, Stick Built
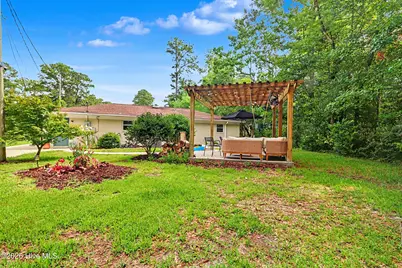
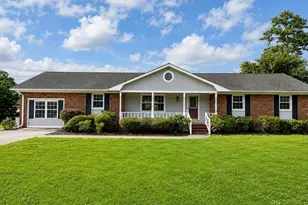
- Construction: Brick Veneer, Wood Frame
- Basement Desc.: None
- Roof: Architectural Shingle
- Doors: Storm Door(s)
- Entry Floor Number: 1
- Square Feet: 1,262
- Year Built: 1972
Additional Structures
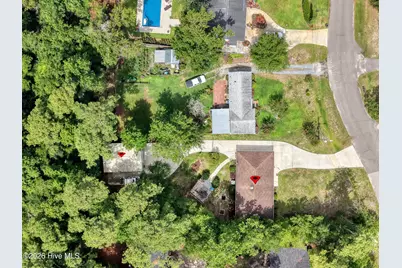
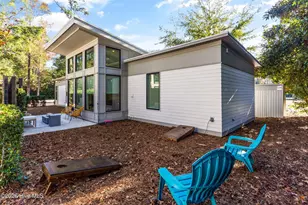
- Other Structures: Pergola, Second Garage, Storage, Workshop
Lot Features
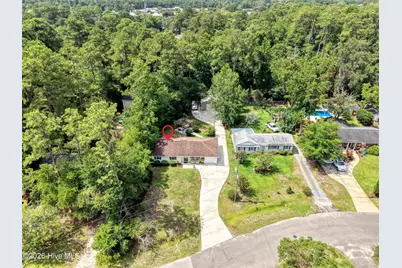
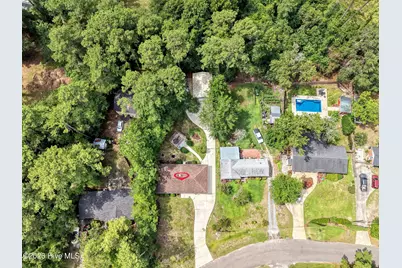
- Lot Size (Acres): 0.34
- Lot Size (Sq. Ft.): 14,985
- Lot Dimensions: 79 x 185 x 73 x 234
- Frontage: City Street, State Road, Paved, Paved
- Zoning: R-15
- Fencing (Description): Partial, Back Yard, Wood
Financial Considerations
- For Sale: Yes
- Price Per Sq. Ft.: $379.56
- Assessment Amount: $456,800
- Tax Amount: $2,688.27
- Tax Year: 2025
- Terms: Cash, Conventional, FHA, VA Loan
Disclosures and Reports
- Special Conditions: Standard
- Legal Description: LOT 12 BRADLEY PARK
- Property ID: R05618-006-005-000
- Lot Number: 12
Listed by RE/MAX Executive, Angie & Cedric Robinson