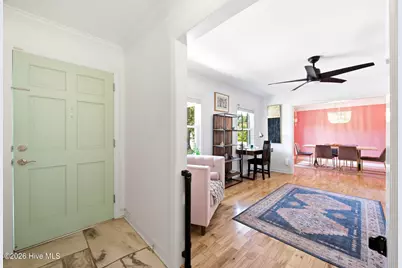
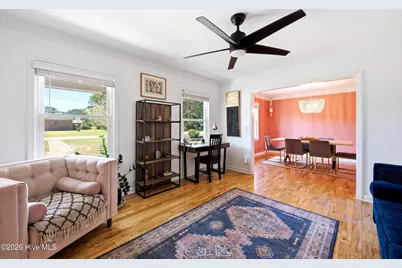
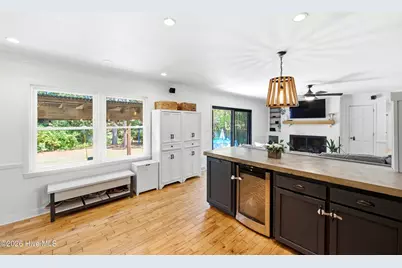
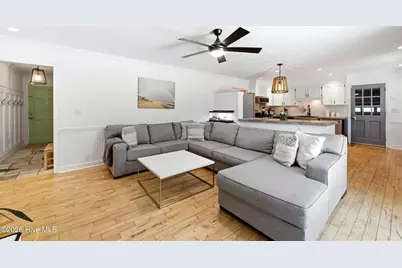
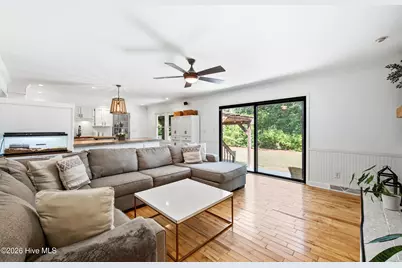
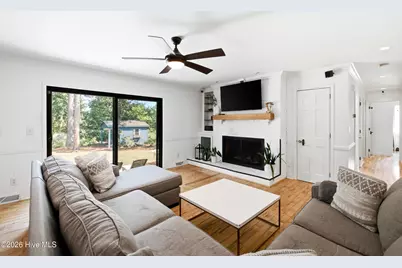
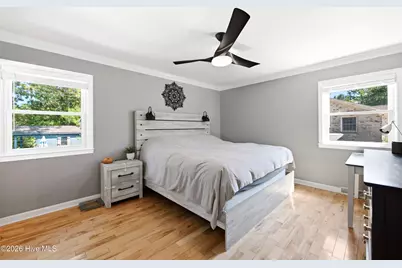
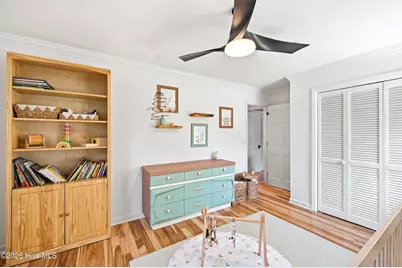
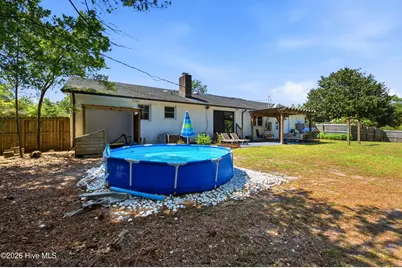
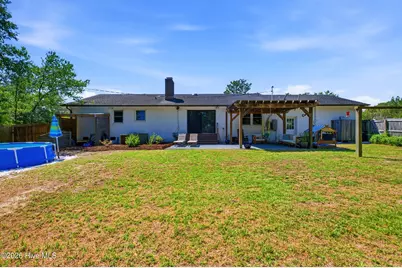
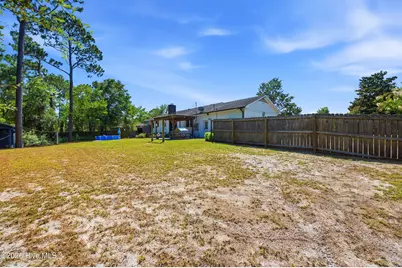
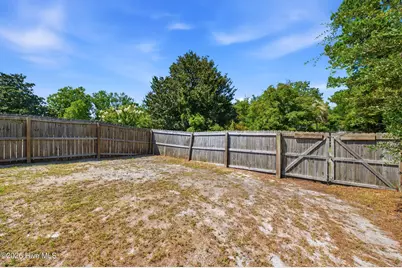
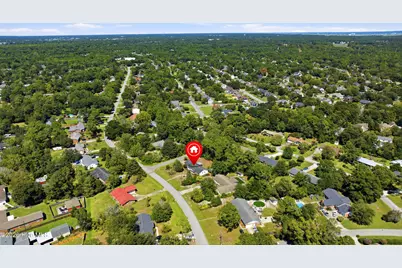
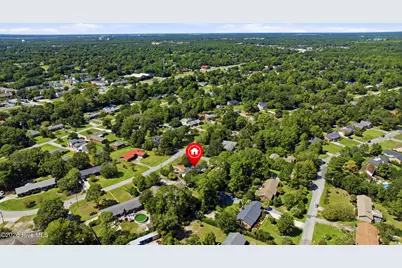
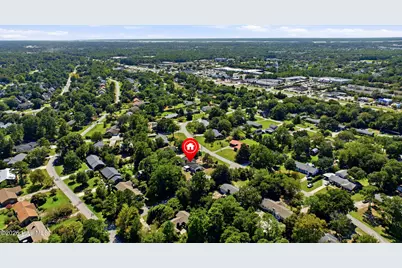
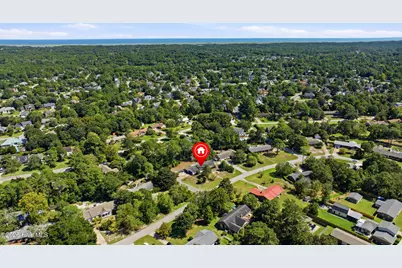
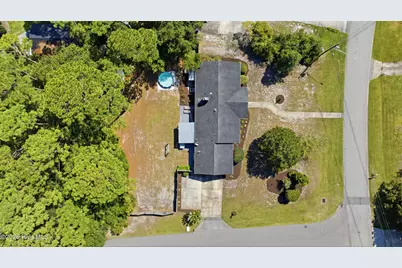
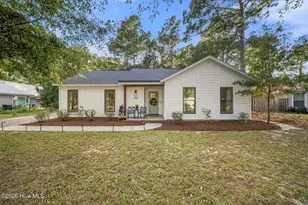
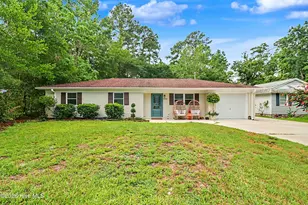
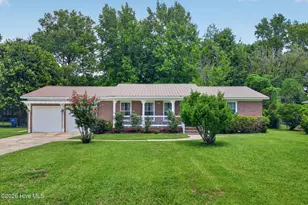
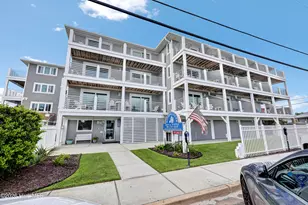
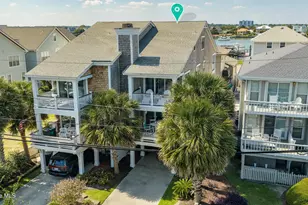
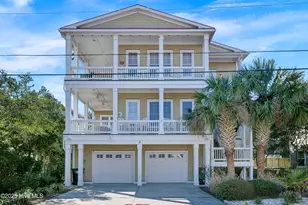
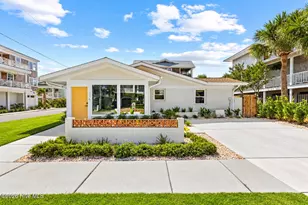
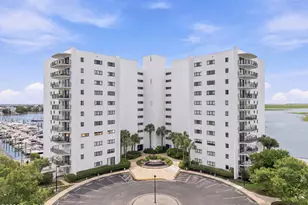
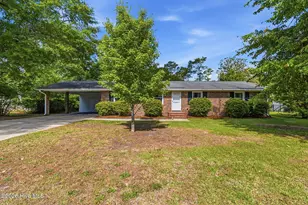
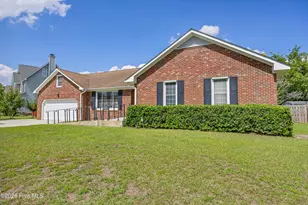
Full Property Details for 3409 Bragg Dr
General
- Price: $475,000
- Taxes: $2,478 (2025)
- Status: Active
- Type: Single Family
- Source: 2253
- MLS ID: 100602796
- Updated: 9/11/2026
- Added to Site: 11 day(s) ago
Interior
- Number of Rooms: 7
- Interior Features: Master Downstairs, Entrance Foyer, Ceiling Fan(s), Blinds/Shades, Gas Log
- Fireplace: Yes
- Fireplace(s): Gas Log
- Appliances: Gas Cooktop, Built-In Microwave, Refrigerator, Dishwasher, Tankless Water Heater
- Flooring: Tile, Wood
Rooms
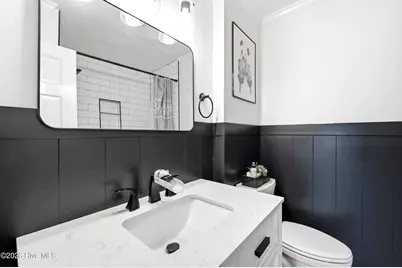
- Total Bathrooms: 2
- Full Bathrooms: 2
- Total Bedrooms: 3
- Primary Bedroom: Primary Living Area
- Laundry: Dryer Hookup, Washer Hookup
Additional Information
Exterior
- Exterior Features: None
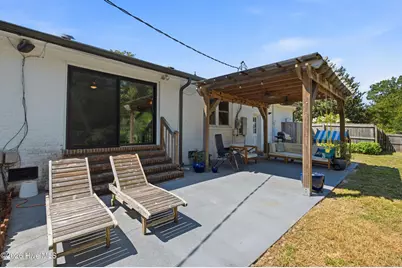
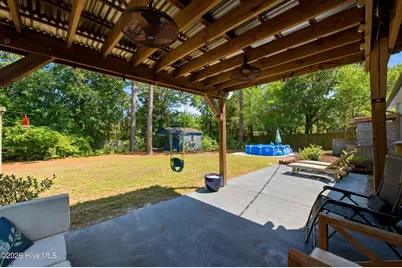
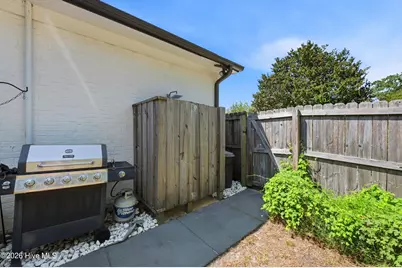
- Porch/Patio/Deck: Patio
Parking
- Garage: Yes
- Attached garage: Yes
- Garage Spaces: 2
- Parking Features: Garage Faces Side, Attached, Concrete, Off Street, On Site, Paved, Garage
Location
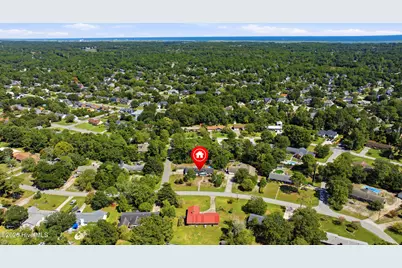
- County: New Hanover
- Subdivision: Pine Valley Estates
- Driving Directions: College Road South to left onto Bragg Drive. Home on the right on the corner of Bragg Drive and Cassidy Dr .
School Information
- High School District: New Hanover
- Elementary School: Holly Tree
- Middle School: Roland Grise
- High School: Hoggard
Heating & Cooling
- Air Conditioning: Yes
- Cooling Type: Central Air
- Heating Type: Electric, Forced Air, Heat Pump
Utilities
- Sewer: Municipal Sewer, Cape Fear Public Utility Authority
- Water: Public
- Utility Description: Natural Gas Connected, Sewer Available, Water Available
Structural Information
- Structure Type: Wood Frame, Stick Built
- Construction: Brick Veneer, Wood Frame
- Basement Desc.: Crawl Space
- Roof: Architectural Shingle, Shingle
- Entry Floor Number: 1
- Square Feet: 1,740
- Year Built: 1970
- Property Condition: UpdatedRemodeled
Additional Structures
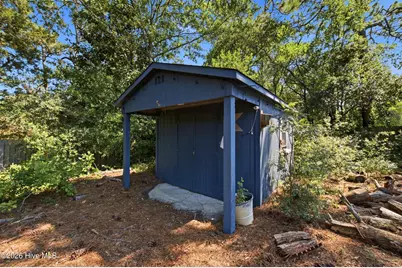
- Other Structures: Shed(s)
Lot Features
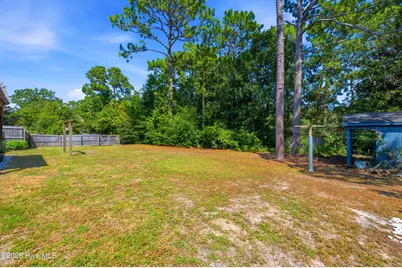
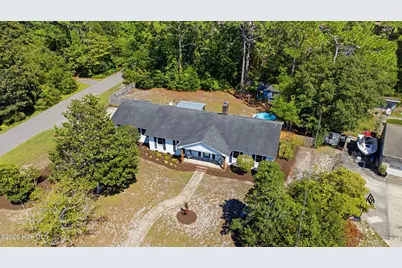
- Lot Size (Acres): 0.54
- Lot Size (Sq. Ft.): 23,697
- Lot Dimensions: 182 x 146 x 181 x 100
- Frontage: Maintained, City Street, State Road, Paved, Paved
- Lot Features: Corner Lot
- Zoning: R-15
- Fencing (Description): Back Yard, Wood
Financial Considerations
- For Sale: Yes
- Price Per Sq. Ft.: $272.99
- Assessment Amount: $421,200
- Tax Amount: $2,478.76
- Tax Year: 2025
- Terms: Cash, Conventional, FHA
Disclosures and Reports
- Special Conditions: Standard
- Legal Description: Lot 710 Sec 15 Pine Valley Estates
- Property ID: R06611-005-001-000
Listed by Berkshire Hathaway HomeServices Carolina Premier Properties, Jason N Wenger