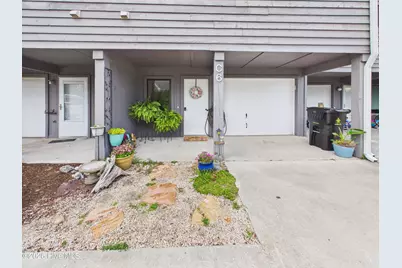
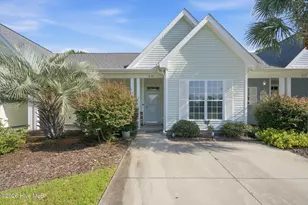
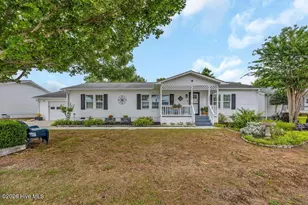
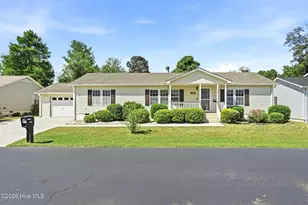
Full Property Details for 600 Linksider Dr #Apt C6
General
- Sold For: $255,000
- HOA FEE: $380/month
- HOA FEE FREQ.: Annually
- Taxes: $1,166 (2025)
- Status: Closed
- Type: Townhouse
- Source: 2253
- MLS ID: 100582667
- Added to Site: 112 day(s) ago
Interior
- Number of Rooms: 7
- Interior Features: Walk-in Closet(s), Entrance Foyer, Mud Room, Ceiling Fan(s), Walk-in Shower, Blinds/Shades, Eat-in Kitchen, Walk-In Closet(s)
- Fireplace: Yes
- Number of Fireplaces: 1
- Appliances: Electric Oven, Electric Cooktop, Refrigerator, Ice Maker, Dishwasher
- Flooring: LVT/LVP, Carpet, Tile
Rooms
- Total Bathrooms: 3
- Full Bathrooms: 2
- Half Bathrooms: 1
- Total Bedrooms: 3
- Primary Bedroom: Non Primary Living Area
- Eat-in kitchen: Yes
- Laundry: Laundry Room
Additional Information
- Shared Amenities: Roof Maintenance, Clubhouse, Community Pool, Gated, Maintenance Common Areas, Maintenance Grounds, Maintenance Roads, Maintenance Structure, Management, Master Insure, Sidewalks, Street Lights
- Security/Safety: Security Lights, Smoke Detector(s)
Exterior
- Exterior Features: Irrigation System
- Porch/Patio/Deck: Deck, Patio, Balcony
Parking
- Garage: Yes
- Attached garage: Yes
- Garage Spaces: 1
- Parking Features: Assigned, Off Street, Paved
Location
- County: New Hanover
- Subdivision: Linksider Townhomes
- Driving Directions: From Monkey Junction area, follow Carolina Beach Rd south for approximately 4.7 miles, turn right onto The Cape Blvd. Follow this road until you find the traffic circle, exit the traffic circle onto Sedgley Dr, then take your first left onto Linksider Dr. The unit is in the third building on your left. Park in any guest spot.
School Information
- High School District: New Hanover
- Elementary School: Anderson
- Middle School: Murray
- High School: Ashley
Community
- Association: Yes
- Assoc. Name: Linksider Townhomes
Heating & Cooling
- Air Conditioning: Yes
- Cooling Type: Central Air, Ceiling Fan(s), Heat Pump
- Heating Type: Heat Pump, Electric, Forced Air
Utilities
- Sewer: Community Sewer, Aqua Sewer
- Water: Community Water
- Utility Description: Sewer Connected, Water Connected, High Speed Internet
Structural Information
- Structure Type: Townhouse, Wood Frame, Stick Built
- Construction: Wood Siding, Wood Frame
- Basement Desc.: None
- Roof: Shingle
- Windows: Skylight(s), Thermal Windows
- Entry Floor Number: 1
- Square Feet: 1,676
- Year Built: 1985
Lot Features
- Lot Size (Acres): 0.02
- Lot Size (Sq. Ft.): 871
- Lot Dimensions: Townhome
- Frontage: Maintained, Paved, Paved
- Lot Features: Landscaped
- Zoning: R-15
- Fencing (Description): None
Green Features
- Energy Efficient: Lighting, Thermostat, LED Lighting
Financial Considerations
- For Sale: Yes
- Price Per Sq. Ft.: $154.53
- Association Fee: $4,560
- Assoc Fee Freq.: Annually
- Other Assoc Fees: $930
- Other Fee Freq.: Annually
- Assessment Amount: $308,300
- Tax Amount: $1,166.92
- Tax Year: 2025
- Terms: Cash, Conventional, FHA, VA Loan
Disclosures and Reports
- Special Conditions: Standard
- Legal Description: C-6 Linksider Twhns Ph 1
- Property ID: R08509-001-020-000
Listed by Fathom Realty NC LLC, Daniel K Whited
Sold by eXp Realty, Meggan R Bradshaw