This is a carousel with tiles that activate property listing cards. Use the previous and next buttons to navigate.
1/1
$840,000
This is a carousel with tiles that activate property listing cards. Use the previous and next buttons to navigate.
1/1
Property Description
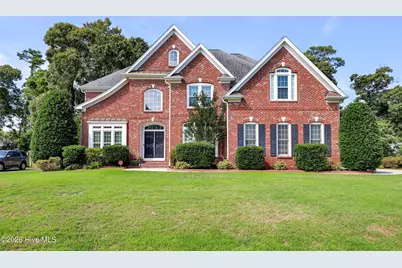
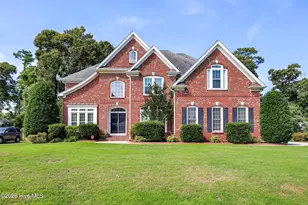
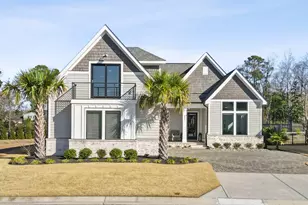
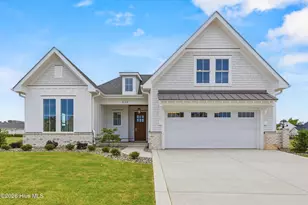
Step into this lovely brick residence and you will quickly notice the home has been lovingly cared for by the original owners. The versatile floor plan is ideal for families and features dual stairways, 9' ceilings and plenty of common space. The interior is bathed in ambient light with numerous large windows. The well-appointed kitchen features granite counter tops, 42' cabinets, tile floor and stainless appliances. The kitchen and breakfast nook flow into an open family room with large windows and gas log fire place. A back door in the breakfast nook opens to a large patio and adjacent screened porch overlooking the private landscaped backyard. There is a formal dining room and adjoined living room as well as a nicely finished powder room. The ground floor is completed by an office with built in shelving, closet and full bathroom. The office could easily function as a fifth bedroom if needed. Upstairs, the spacious owner's suite features a tray ceiling in the bedroom, separate reading room with vaulted ceiling and roomy tiled bath with dual vanities, granite counter tops, walk-in shower, jetted tub and his and her walk-in closets. A spacious second level bonus room with vaulted ceilings overlooks the backyard and is smartly located near the side stairway. Three additional bedrooms are also located on the second level, one of which has an ensuite bath while the other two bedrooms share a Jack N Jill bath. The side entry three car garage is complete with workbench and storage loft and there is plenty of additional parking in the driveway. The backyard is an oasis of nature & privacy with mature trees and beautiful rose and azalea plantings. A large stamped concrete patio provides the perfect place to unwind at the end of the day. This is a turn-key, one owner property located north of the city boundary so county property tax only. Numerous shops and restaurants are just minutes away and the neighborhood clubhouse and pool are within easy walking distance just down the street.
Full Property Details
Full Property Details for 710 Winery Way
General
- Sold For: $840,000
- HOA FEE: $73/month
- HOA FEE FREQ.: Annually
- Taxes: $3,153 (2025)
- Status: Closed
- Type: Single Family
- Source: 2253
- MLS ID: 100578516
- Added to Site: 95 day(s) ago
Interior
- Number of Rooms: 12
- Interior Features: Walk-in Closet(s), Vaulted Ceiling(s), High Ceilings, Entrance Foyer, Kitchen Island, Ceiling Fan(s), Walk-in Shower, Blinds/Shades, Gas Log, Walk-In Closet(s)
- Fireplace: Yes
- Number of Fireplaces: 1
- Fireplace(s): Gas Log
- Appliances: Electric Cooktop, Water Softener, Washer, Refrigerator, Dryer, Double Oven, Dishwasher
- Furnishings: Unfurnished
- Flooring: Carpet, Wood, Ceramic Tile
Rooms
Bathrooms
- Total Bathrooms: 5
- Full Bathrooms: 4
- Half Bathrooms: 1
Bedrooms
- Total Bedrooms: 5
- Primary Bedroom: Non Primary Living Area
Other Rooms
- Laundry: Laundry Room
Additional Information
- Shared Amenities: Clubhouse, Community Pool, Street Lights
Exterior
- Exterior Features: Irrigation System
- Porch/Patio/Deck: Covered, Deck, Patio, Screened
Parking
- Garage: Yes
- Attached garage: Yes
- Garage Spaces: 3
- Parking Features: Concrete
Location
- County: New Hanover
- Subdivision: Vineyard Plantation
- Driving Directions: Porters Neck Road, left at round about on Shiraz Way, straight onto Winery Way, home on the left.
School Information
- High School District: New Hanover
- Elementary School: Porters Neck
- Middle School: Holly Shelter
- High School: Laney
Community
- Association: Yes
- Assoc. Name: Premier Mgmt
Heating & Cooling
- Air Conditioning: Yes
- Cooling Type: Central Air
- Heating Type: Electric, Heat Pump
Utilities
- Sewer: Municipal Sewer
- Water: Community Water
- Utility Description: Sewer Connected, Water Connected
Structural Information
- Structure Type: Wood Frame, Stick Built
- Construction: Brick, Wood Frame
- Roof: Architectural Shingle
- Entry Floor Number: 1
- Square Feet: 3,796
- Year Built: 2005
Lot Features
- Lot Size (Acres): 0.38
- Lot Size (Sq. Ft.): 16,400
- Lot Dimensions: 100 x 164
- Frontage: City Street, State Road, Paved, Paved
- Lot Features: Landscaped
- Zoning: R-20
- Fencing (Description): Electric
Financial Considerations
- For Sale: Yes
- Price Per Sq. Ft.: $223.79
- Association Fee: $872
- Assoc Fee Freq.: Annually
- Assessment Amount: $819,600
- Tax Amount: $3,153.03
- Tax Year: 2025
- Terms: Cash, Conventional, VA Loan
Disclosures and Reports
- Special Conditions: Standard
- Legal Description: Lot 185 Ph 5 Vineyard Plantation
- Property ID: R02900-003-469-000
- Lot Number: 185
Listed by Intracoastal Realty Corporation, Vance B Young
Sold by Sold Buy The Sea Realty, Julie Jadick

Get Pre-Approved Today
Schools
Schools serving 710 Winery Way
School District:New Hanover County Schools
| Name | Grades | Distance |
|---|---|---|
Holly Shelter Middle School 3921 Roger Haynes Drive, Castle Hayne, NC 28429 | 6-8 | 7.6 mi |
Emsley A Laney High 2700 North College Road, Wilmington, NC 28405 | 9-12 | 5.4 mi |
Disclaimer:
School attendance boundaries provided by ATTOM Data Solutions and are for reference only. Contact the school directly to verify enrollment eligibility.
Price & Sales History for 710 Winery Way
Date
Details
Price
Change
Source
7/16/2026
Sold
$840,000
-1.12%
MLS
6/02/2026
Listed
$849,500
—
MLS
Disclaimer: Historical sales information is derived from public records provided by the county offices. Information is not guaranteed and should be independently verified.
710 Winery Way, Wilmington, NC 28411 (MLS# 100578516) is a Single Family property that was sold at $840,000 on July 16, 2026. Want to learn more about 710 Winery Way? Do you have questions about finding other Single Family real estate for sale in Wilmington? You can browse all Wilmington real estate or contact a Coldwell Banker agent to request more information.