This is a carousel with tiles that activate property listing cards. Use the previous and next buttons to navigate.
1/1
$740,000
This is a carousel with tiles that activate property listing cards. Use the previous and next buttons to navigate.
1/1
Property Description
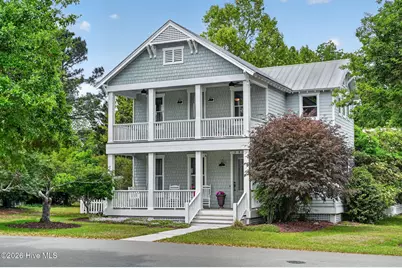
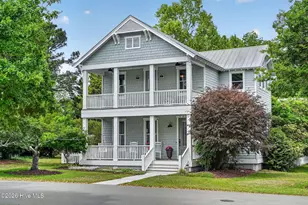
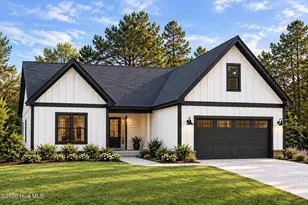
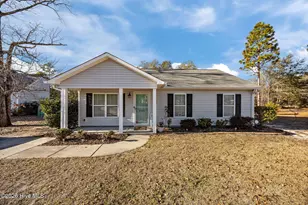
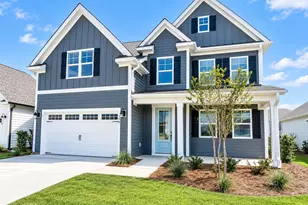
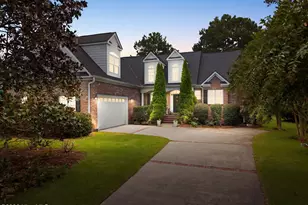
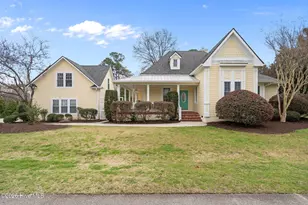
Beautiful coastal cottage overlooking a serene natural lake and lush green space, offering peaceful views and a true sense of retreat. Enjoy relaxing on the porches with morning sunrises or evenings under the stars, while the cherry tree out front bursts into vibrant pink blooms each February- a neighborhood favorite and a cheerful early sign of spring. This bright, well maintained home features numerous updates including cottage style trim, solid hardwood flooring, quartz countertops, a butcher block island, new stainless steel appliances, custom plantation shutters throughout, built in shelves and a kitchen nook bench. A detached garage provides additional heated and cooled finished living space above, ideal for a guest suite, home office or flex space. The professionally landscaped backyard showcases mature gardens, a firepit, patio and whimsical pathways. Additional upgrades include fresh interior and exterior paint, a fully encapsulated crawlspace with dehumidifier, and a metal roof. Enjoy easy access to community amenities including a pool, boat house, community garden, boat yard, 18 hole disc golf course and active social committee. This home and neighborhood was also featured in a Hallmark movie!
Full Property Details
Full Property Details for 7909 Reunion Rd
General
- Sold For: $740,000
- HOA FEE: $160/month
- HOA FEE FREQ.: Annually
- Taxes: $1,994 (2025)
- Status: Closed
- Type: Single Family
- Source: 2253
- MLS ID: 100569921
- Added to Site: 117 day(s) ago
Interior
- Number of Rooms: 7
- Interior Features: High Ceilings, Mud Room, Walk-in Shower, Blinds/Shades, Gas Log
- Fireplace: Yes
- Number of Fireplaces: 1
- Fireplace(s): Gas Log
- Appliances: Gas Oven, Built-In Microwave, Washer, Refrigerator, Dryer, Disposal, Dishwasher
- Flooring: Carpet, Tile, Wood
Rooms
Bathrooms
- Total Bathrooms: 3
- Full Bathrooms: 2
- Half Bathrooms: 1
Bedrooms
- Total Bedrooms: 3
- Primary Bedroom: Non Primary Living Area
Other Rooms
- Laundry: Laundry Room
Additional Information
- Shared Amenities: Comm Garden, Community Pool, Maintenance Common Areas, Maintenance Grounds, Maintenance Roads, Picnic Area, Playground, Storage, Street Lights, Taxes, Trail(s), See Remarks
- Pool: Yes
- Pool Description: In Ground
Exterior
- Exterior Features: Irrigation System
- Porch/Patio/Deck: Covered, Deck, Porch
Parking
- Garage: Yes
- Garage Spaces: 2
- Parking Features: Paved
Location
- County: New Hanover
- Subdivision: Laurel Lea
- Driving Directions: The entrance to the Laurel Lea subdivision will be on your Left. Turn Left into the subdivision and continue for about 0.2 miles. The home will be on your Left, overlooking the lake.
School Information
- High School District: New Hanover
- Elementary School: Ogden
- Middle School: Holly Shelter
- High School: Wilmington Early College
Community
- Association: Yes
- Assoc. Name: Laurel Lea HOA
Heating & Cooling
- Air Conditioning: Yes
- Cooling Type: Central Air
- Heating Type: Electric, Heat Pump
Utilities
- Sewer: Municipal Sewer, Cape Fear Public Utility Authority
- Water: Public
- Utility Description: Sewer Available, Water Available
Structural Information
- Structure Type: Wood Frame, Stick Built
- Construction: Wood Siding, Wood Frame
- Roof: Metal
- Windows: Thermal Windows
- Entry Floor Number: 1
- Square Feet: 1,964
- Year Built: 1998
Lot Features
- Lot Size (Acres): 0.21
- Lot Size (Sq. Ft.): 9,148
- Lot Dimensions: 53 x 127 x 91.7 x 137.6
- Frontage: Private Road, Alley, Paved, Paved
- Zoning: R-20
- Fencing (Description): Back Yard
Water Features
- Water Front: Yes
Financial Considerations
- For Sale: Yes
- Price Per Sq. Ft.: $381.82
- Association Fee: $1,920
- Assoc Fee Freq.: Annually
- Assessment Amount: $527,000
- Tax Amount: $1,994.7
- Tax Year: 2025
- Terms: Cash, Conventional
Disclosures and Reports
- Special Conditions: Standard
- Legal Description: Lot 8 Ph I Laurel Lea
- Property ID: R03700-003-018-000
Listed by Trelora Realty Inc., Christina Elise Parker
Sold by Intracoastal Realty Corporation, Austin Kenyon

Get Pre-Approved Today
Schools
Schools serving 7909 Reunion Rd
School District:New Hanover County Schools
| Name | Grades | Distance |
|---|---|---|
Holly Shelter Middle School 3921 Roger Haynes Drive, Castle Hayne, NC 28429 | 6-8 | 8.6 mi |
Emsley A Laney High 2700 North College Road, Wilmington, NC 28405 | 9-12 | 6.1 mi |
Disclaimer:
School attendance boundaries provided by ATTOM Data Solutions and are for reference only. Contact the school directly to verify enrollment eligibility.
Price & Sales History for 7909 Reunion Rd
Date
Details
Price
Change
Source
7/14/2026
Sold
$740,000
-1.32%
MLS
5/13/2026
Price Reduced
$749,900
-1.97%
MLS
4/27/2026
Listed
$765,000
—
MLS
Disclaimer: Historical sales information is derived from public records provided by the county offices. Information is not guaranteed and should be independently verified.
7909 Reunion Road, Wilmington, NC 28411 (MLS# 100569921) is a Single Family property that was sold at $740,000 on July 14, 2026. Want to learn more about 7909 Reunion Road? Do you have questions about finding other Single Family real estate for sale in Wilmington? You can browse all Wilmington real estate or contact a Coldwell Banker agent to request more information.