This is a carousel with tiles that activate property listing cards. Use the previous and next buttons to navigate.
1/1
$685,000
This is a carousel with tiles that activate property listing cards. Use the previous and next buttons to navigate.
1/1
Property Description
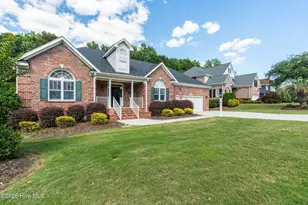
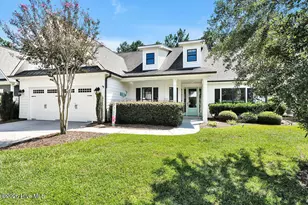
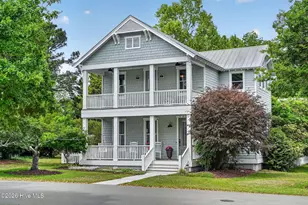
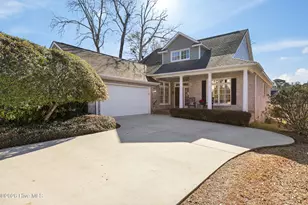
Welcome to Laurel Lea, an exceptional community offering a sought after blend of natural beauty, wonderful amenities and well-crafted homes, less than 2 miles from Porters Neck Elementary. Residents enjoy access to a community pool, a small lake suitable for kayaking and canoeing, a community garden, disc golf course, and a dedicated boat storage area. The neighborhood is conveniently located close to shopping and dining options in Porter's Neck and adjacent to Eagle Point Golf Club, while being a short drive to Figure 8 Island, Topsail Island, and Wrightsville Beach. This well maintained home is prepared to welcome new owners. The property features a picturesque cherry tree in the front yard and a rocking chair front porch conducive to chats with the neighbors, as well as a private retreat on the second-story balcony or back deck. During winter months, you will enjoy cozying up to the brand new propane fireplace with granite surround in the living room. For added peace of mind, a fortified roof was installed in 2024, complemented by low-maintenance fiber cement siding and the exterior trim, back porch, and fencing have all been recently repainted. Hardwood flooring is present in the main living areas and the primary bedroom, which offers access to the second-story balcony among the trees, an ensuite bathroom, and a walk-in closet. The laundry room is conveniently situated upstairs with all 3 bedrooms. The eat-in kitchen, equipped with a center island and pantry closet, delivers ample space for all of your cooking needs. The sunroom, with direct access to the backyard and garage/parking area, provides versatile functionality--ideal as a drop zone/mudroom, office, exercise space, or sitting room. A two-car garage offers generous storage and includes a finished second-story room with a half bath, suitable for a home office, game room or guest suite. The yard is wired for an electric fence, and the partial irrigation system could potentially be reactivated. Laurel Lea has been a sought after neighborhood for many years and is ready to welcome its' newest neighbors.
Full Property Details
Full Property Details for 8040 Reunion Rd
General
- Sold For: $685,000
- HOA FEE: $235/month
- HOA FEE FREQ.: Annually
- Taxes: $2,154 (2025)
- Status: Closed
- Type: Single Family
- Source: 2253
- MLS ID: 100577805
- Added to Site: 98 day(s) ago
Interior
- Number of Rooms: 8
- Interior Features: Walk-in Closet(s), Solid Surface, Kitchen Island, Walk-in Shower, Eat-in Kitchen, Walk-In Closet(s)
- Fireplace: Yes
- Number of Fireplaces: 1
- Appliances: Electric Oven, Electric Cooktop, Washer, Refrigerator, Dryer, Dishwasher
- Furnishings: Negotiable
- Flooring: Carpet, Tile, Wood, Other
Rooms
Bathrooms
- Total Bathrooms: 3
- Full Bathrooms: 2
- Half Bathrooms: 1
Bedrooms
- Total Bedrooms: 3
- Primary Bedroom: Non Primary Living Area
Other Rooms
- Eat-in kitchen: Yes
- Laundry: Laundry Room
Additional Information
- Shared Amenities: Comm Garden, Community Pool, Maintenance Grounds, Picnic Area, RV/Boat Storage, Water
Exterior
- Porch/Patio/Deck: Deck, Balcony, Front Porch
Parking
- Garage: Yes
- Garage Spaces: 2
- Parking Features: Concrete, Garage
Location
- County: New Hanover
- Subdivision: Laurel Lea
- Driving Directions: From Bus. US-17/Market St., Turn onto Porters Neck Rd., exit traffic circle onto Edgewater Club Rd, TL onto Reunion Rd., continue on Reunion to back of neighborhood, home on the right
School Information
- High School District: New Hanover
- Elementary School: Porters Neck
- Middle School: Holly Shelter
- High School: Laney
Community
- Association: Yes
- Assoc. Name: Laurel Lea HOA
- Pets Allowed: Yes
Heating & Cooling
- Air Conditioning: Yes
- Cooling Type: Central Air, Attic Fan
- Heating Type: Fireplace(s), Electric, Forced Air
Utilities
- Utility Description: Sewer Connected, Water Connected
Structural Information
- Structure Type: Wood Frame, Stick Built
- Construction: Fiber Cement, Wood Frame
- Roof: Shingle
- Entry Floor Number: 1
- Square Feet: 2,056
- Year Built: 2003
- Property Condition: Completed
Lot Features
- Lot Size (Acres): 0.2
- Lot Size (Sq. Ft.): 8,712
- Lot Dimensions: 150 x 60 x 150 x 60
- Frontage: Paved, Paved
- Zoning: R-20
- Fencing (Description): Invisible
Financial Considerations
- For Sale: Yes
- Price Per Sq. Ft.: $335.6
- Association Fee: $2,820
- Assoc Fee Freq.: Annually
- Assessment Amount: $569,100
- Tax Amount: $2,154.05
- Tax Year: 2025
- Terms: Cash, Conventional
Disclosures and Reports
- Special Conditions: Standard
- Legal Description: Lot 37 Phase 4 Laurel Lea
- Property ID: R03700-003-084-000
Listed by RE/MAX Essential, Stacia J Welborn
Sold by Debbie Hopper Real Estate Group LLC, Debbie Hopper

Get Pre-Approved Today
Schools
Schools serving 8040 Reunion Rd
School District:New Hanover County Schools
| Name | Grades | Distance |
|---|---|---|
Holly Shelter Middle School 3921 Roger Haynes Drive, Castle Hayne, NC 28429 | 6-8 | 8.6 mi |
Emsley A Laney High 2700 North College Road, Wilmington, NC 28405 | 9-12 | 6.2 mi |
Disclaimer:
School attendance boundaries provided by ATTOM Data Solutions and are for reference only. Contact the school directly to verify enrollment eligibility.
Price & Sales History for 8040 Reunion Rd
Date
Details
Price
Change
Source
9/02/2026
Sold
$685,000
-0.72%
MLS
5/30/2026
Listed
$690,000
—
MLS
Disclaimer: Historical sales information is derived from public records provided by the county offices. Information is not guaranteed and should be independently verified.
8040 Reunion Road, Wilmington, NC 28411 (MLS# 100577805) is a Single Family property that was sold at $685,000 on September 02, 2026. Want to learn more about 8040 Reunion Road? Do you have questions about finding other Single Family real estate for sale in Wilmington? You can browse all Wilmington real estate or contact a Coldwell Banker agent to request more information.