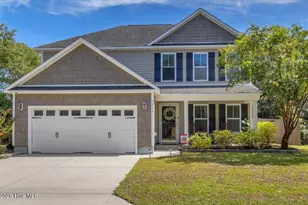
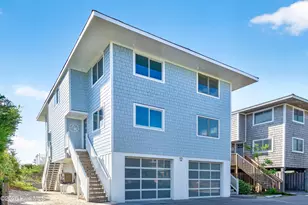
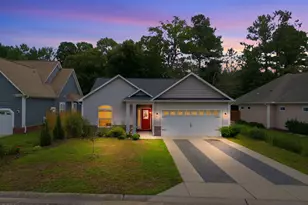
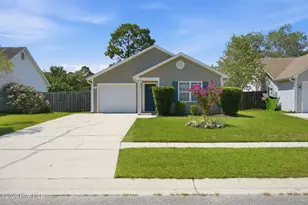
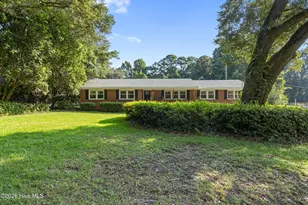
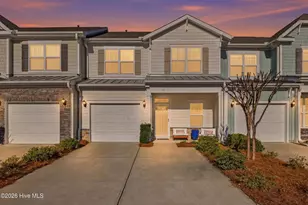
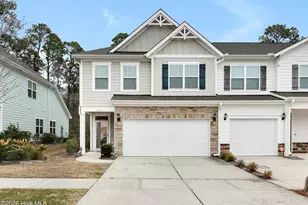
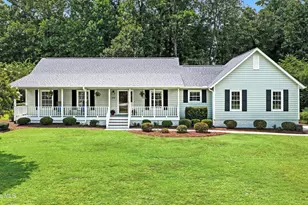
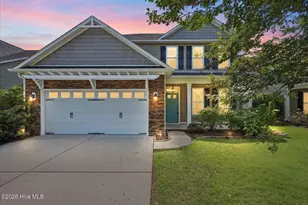
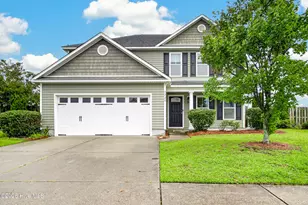
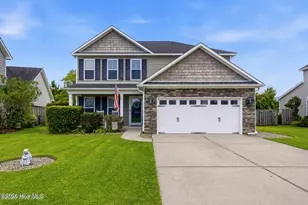
Full Property Details for 8534 Jadewood Dr
General
- Sold For: $445,000
- HOA FEE: $35/month
- HOA FEE FREQ.: Annually
- Taxes: $1,438 (2025)
- Status: Closed
- Type: Single Family
- Source: 2253
- MLS ID: 100595978
- Added to Site: 46 day(s) ago
Interior
- Number of Rooms: 6
- Interior Features: Walk-in Closet(s), High Ceilings, Solid Surface, Ceiling Fan(s), Pantry, Walk-in Shower, Blinds/Shades, Eat-in Kitchen, Gas Log, Walk-In Closet(s)
- Fireplace: Yes
- Number of Fireplaces: 1
- Fireplace(s): Gas Log
- Appliances: Electric Oven, Built-In Microwave, Refrigerator, Disposal, Dishwasher
- Flooring: LVT/LVP, Carpet, Vinyl
Rooms
- Total Bathrooms: 3
- Full Bathrooms: 2
- Half Bathrooms: 1
- Total Bedrooms: 3
- Primary Bedroom: Non Primary Living Area
- Eat-in kitchen: Yes
- Laundry: Laundry Room
Additional Information
- Shared Amenities: Maintenance Common Areas, Sidewalks, Taxes
- Security/Safety: Security System, Smoke Detector(s)
Exterior
- Exterior Features: Irrigation System
- Porch/Patio/Deck: Patio, Porch
Parking
- Garage: Yes
- Attached garage: Yes
- Garage Spaces: 2
- Parking Features: Attached, Concrete, Garage Door Opener, Garage
Location
- County: New Hanover
- Subdivision: Vineyard Plantation
- Driving Directions: N from Wimington on Market Street/Hwy 17 towards Porters Neck, thru traffic light at Porters Neck Rd, merge right at split & follow US 17N to Topsail/Jacksonville. Go.8 miles, take the next right on Futch Creek, go 1/10 mi. turn right into Vineyard Pl
School Information
- High School District: New Hanover
- Elementary School: Porters Neck
- Middle School: Holly Shelter
- High School: Laney
Community
- Association: Yes
- Assoc. Name: Premier Property Management
Heating & Cooling
- Air Conditioning: Yes
- Cooling Type: Central Air, Ceiling Fan(s)
- Heating Type: Fireplace(s), Electric, Forced Air
Utilities
- Sewer: Municipal Sewer, Cape Fear Public Utility Authority
- Water: Public
- Utility Description: Sewer Connected, Water Connected
Structural Information
- Structure Type: Wood Frame, Stick Built
- Construction: Vinyl Siding, Wood Frame
- Basement Desc.: None
- Roof: Shingle
- Windows: Thermal Windows
- Entry Floor Number: 1
- Square Feet: 1,973
- Year Built: 2011
Lot Features
- Lot Size (Acres): 0.18
- Lot Size (Sq. Ft.): 7,841
- Lot Dimensions: 52 x 150 x 52 x 152
- Frontage: City Street, State Road, Paved, Paved
- Lot Features: Level
- Zoning: R-15
- Fencing (Description): Privacy, Back Yard, Wood, Fenced
Financial Considerations
- For Sale: Yes
- Price Per Sq. Ft.: $227.83
- Association Fee: $424
- Assoc Fee Freq.: Annually
- Assessment Amount: $380,100
- Tax Amount: $1,438.68
- Tax Year: 2025
- Terms: Cash, Conventional, FHA, VA Loan
Disclosures and Reports
- Special Conditions: Standard
- Legal Description: L-102 The Registry @ Vineyard Plant PH-2
- Property ID: R02900-004-251-000
- Lot Number: 102
Listed by eXp Realty, The Wyer Group and eXp Realty, Lexi Wyer
Sold by BlueCoast Realty Corporation, Marisa M Gallaher

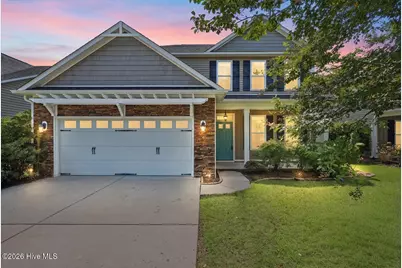


![[Address not provided], Wilmington, NC 28411 - Photo 1](https://m1.cbhomes.com/p/603/100601732/fd4094615af243E/s23cc.webp)