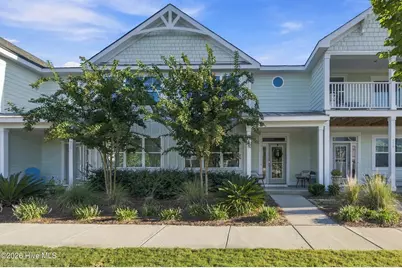
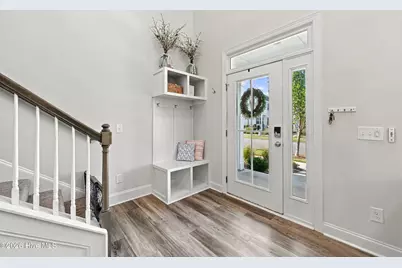
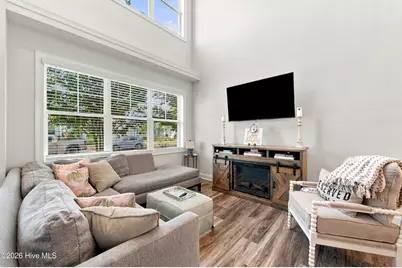
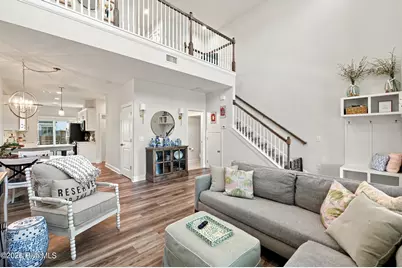
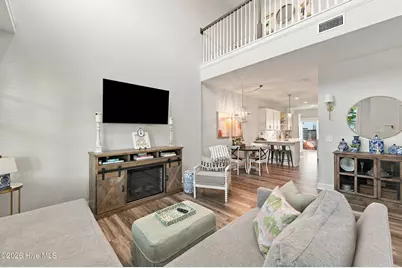
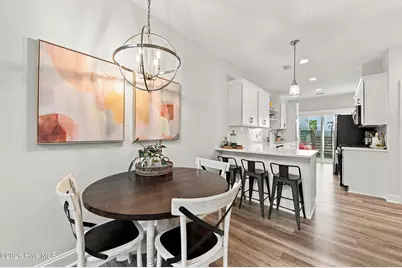
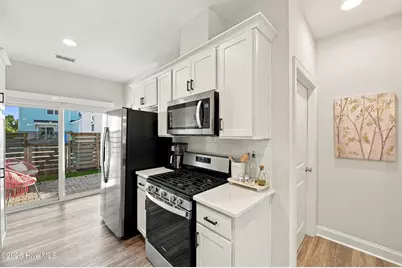
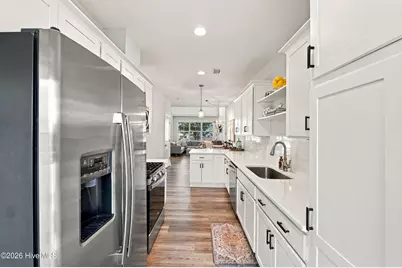
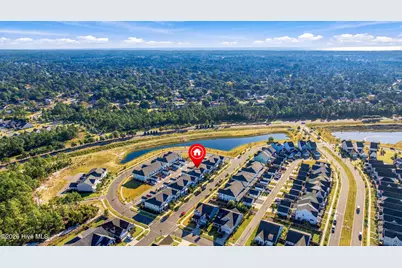
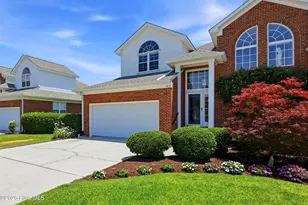
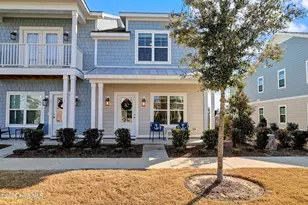
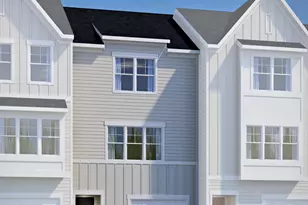
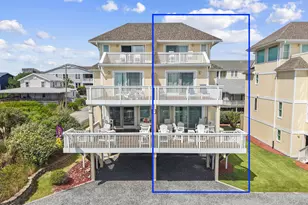
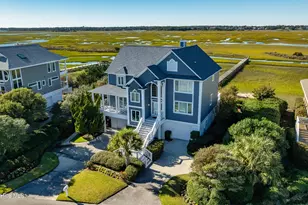
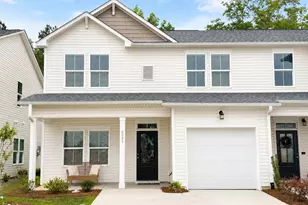
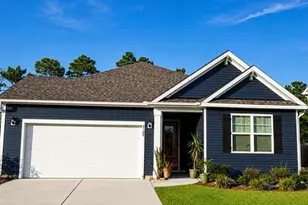
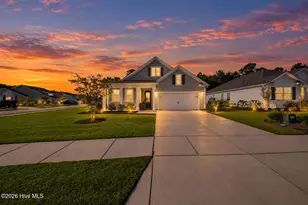
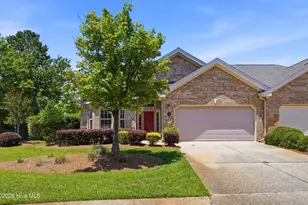
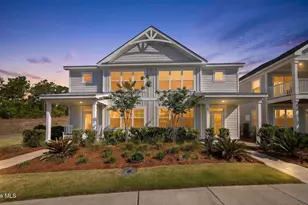
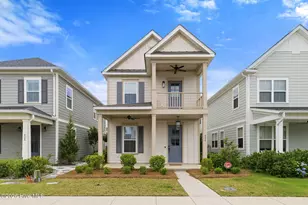
Full Property Details for 927 Wharton Ave
General
- Price: $399,900
- HOA FEE: $492/month
- HOA FEE FREQ.: Annually
- Taxes: $2,192 (2025)
- Status: Active
- Type: Townhouse
- Source: 2253
- MLS ID: 100607716
- Updated: 10/2/2026
- Added to Site: 3 day(s) ago
Interior
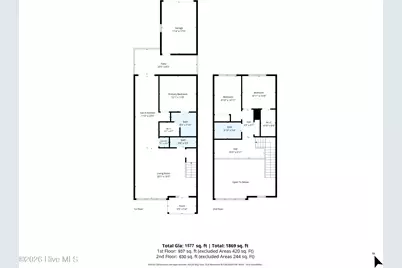
- Number of Rooms: 6
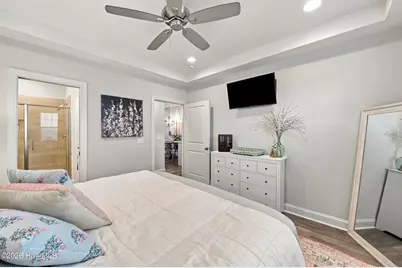
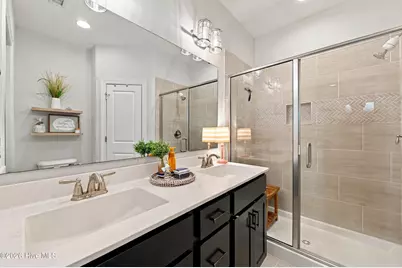
- Interior Features: Master Downstairs, Walk-in Closet(s), Tray Ceiling(s), High Ceilings, Solid Surface, Ceiling Fan(s), Pantry, Walk-in Shower, Blinds/Shades, Walk-In Closet(s)
- Appliances: Built-In Microwave, Washer, Refrigerator, Dryer, Disposal, Dishwasher, Gas Range
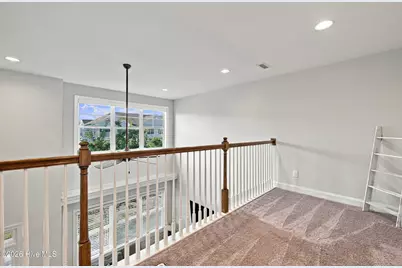
- Flooring: LVT/LVP, Carpet, Tile
Rooms
- Total Bathrooms: 3
- Full Bathrooms: 2
- Half Bathrooms: 1
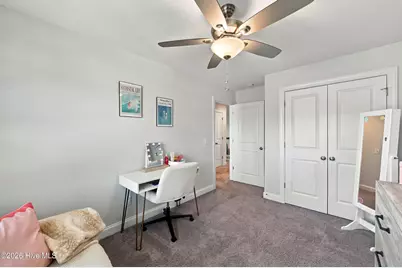
- Total Bedrooms: 3
- Primary Bedroom: Primary Living Area
Additional Information
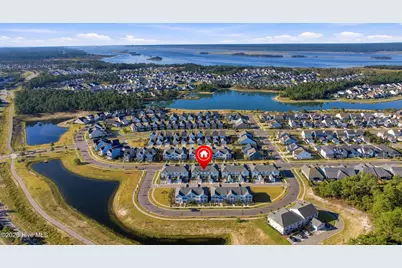
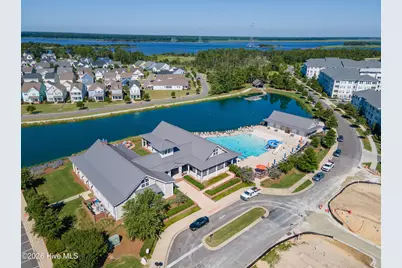
- Shared Amenities: Roof Maintenance, Waterfront Community, Billiard Room, Boat Dock, Clubhouse, Community Pool, Dog Park, Fitness Center, Game Room, Jogging Path, Maintenance Common Areas, Maintenance Grounds, Maintenance Structure, Management, Master Insure, Meeting Room, Park, Party Room, Pest Control, Pickleball, Picnic Area, Playground, Restaurant, Sidewalks, Street Lights, Trail(s), Private Golf Carts Allowed
- Security/Safety: Smoke Detector(s)
Exterior
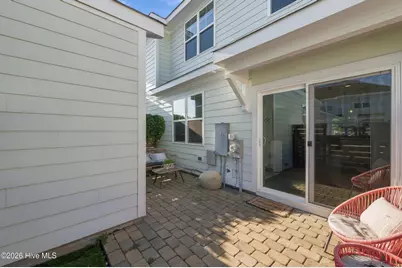
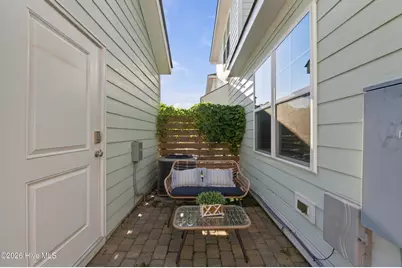
- Porch/Patio/Deck: Patio, Porch
Parking
- Garage: Yes
- Garage Spaces: 1
- Parking Features: Concrete, Aggregate, Off Street, On Site
Location
- County: New Hanover
- Subdivision: Riverlights
- Driving Directions: Independence to River Road. Right onto Edgerton. Right to Wharton Ave House on the right.
School Information
- High School District: New Hanover
- Elementary School: Williams
- Middle School: Myrtle Grove
- High School: New Hanover
Community
- Association: Yes
- Assoc. Name: Riverlights Community Association
Heating & Cooling
- Air Conditioning: Yes
- Cooling Type: Central Air
- Heating Type: Electric, Forced Air, Heat Pump
Utilities
- Sewer: Municipal Sewer, Cape Fear Public Utility Authority
- Water: Public
- Utility Description: Natural Gas Connected, Sewer Connected, Water Connected
Structural Information
- Structure Type: Wood Frame, Stick Built
- Construction: Fiber Cement, Wood Frame
- Basement Desc.: None
- Roof: Architectural Shingle
- Entry Floor Number: 1
- Square Feet: 1,577
- Year Built: 2021
Lot Features
- Lot Size (Acres): 0.05
- Lot Size (Sq. Ft.): 2,178
- Lot Dimensions: 22 x 90 x 22 x 90
- Frontage: Maintained, Paved, Paved
- Zoning: R-7
- Fencing (Description): Full, Back Yard, Wood, Fenced
Financial Considerations
- For Sale: Yes
- Price Per Sq. Ft.: $253.58
- Association Fee: $5,904
- Assoc Fee Freq.: Annually
- Assessment Amount: $372,500
- Tax Amount: $2,192.17
- Tax Year: 2025
- Terms: Cash, Conventional, FHA, VA Loan
Disclosures and Reports
- Special Conditions: Standard
- Legal Description: Lot 465, SF IV- Riverlights
- Property ID: R07000-007-074-000
- Lot Number: 465
Listed by Keller Williams Innovate-Wilmington, Troy Schaudt