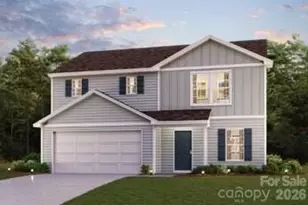
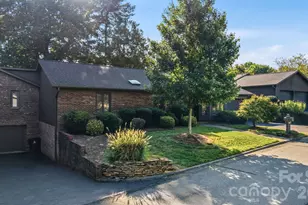
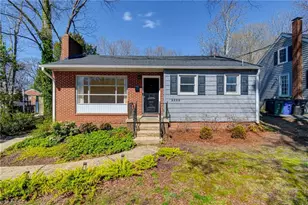
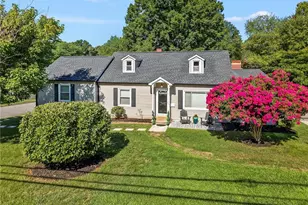
This is a carousel with tiles that activate property listing cards. Use the previous and next buttons to navigate.
1/1
$325,000
This is a carousel with tiles that activate property listing cards. Use the previous and next buttons to navigate.
1/1
Property Description
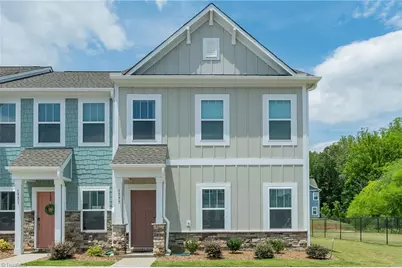
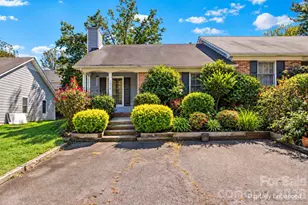
Better than new and only two years old, this beautifully maintained 3-bedroom, 2.5-bath townhouse in Ardmore Commons offers the perfect blend of style, comfort, and convenience. The open-concept main level features a bright living area that flows seamlessly into the kitchen and dining space, making it ideal for everyday living and entertaining. Upstairs, the spacious primary suite includes a private bath, complemented by two additional bedrooms and a full bath. Thoughtfully upgraded and meticulously cared for, this move-in-ready home offers low-maintenance living in one of the Triad's most convenient locations. Just minutes from shopping, dining, hospitals, parks, and major highways, you'll enjoy easy access to everything while living in a welcoming community. Don't miss this exceptional opportunity!
Full Property Details
Full Property Details for 1777 Granby Hts Dr
General
- Sold For: $325,000
- HOA FEE: $175
- Taxes: $3,535
- Status: Closed
- Type: Townhouse
- Source: Triad_MLS
- MLS ID: 1228578
- Added to Site: 47 day(s) ago
Interior
- Appliances: Microwave, Dishwasher, Disposal, Electric Water Heater
- Flooring: Carpet, Vinyl
Rooms
Bathrooms
- Total Bathrooms: 3
- Full Bathrooms: 2
- Half Bathrooms: 1
- Upper - Full Baths: 2
- Main Floor Baths: 1
- Main - 1/2 Baths: 1
Bedrooms
- Total Bedrooms: 3
Parking
- Parking Features: Assigned, Deck
Location
- County: Forsyth
- Subdivision: Ardmore Commons
- Driving Directions: From Silas Creek take a left onto Ebert and the community is on their immediate right
Community
- Association: Yes
Heating & Cooling
- Cooling Type: Heat Pump
- Heating Type: Heat Pump, Electric
- Heating Fuel: Electric
- Water Heater: Electric
Utilities
- Sewer: Public Sewer
- Water: Public
Structural Information
- Exterior Const.: Cement Siding, Vinyl Siding
- Stories/Levels: Two
- Square Feet: 1,848
- Living Area: 1,848 Sq. Ft.
- Heated/Cooled: 1,848 Sq. Ft.
- Year Built: 2024
Lot Features
- Lot Size (Acres): 0.03
- Road Maintenance: Private Maintained Road, Public Maintained Road
- Fencing (Description): None
Financial Considerations
- Price Per Acre: $10,833,333.3333
- Association Fee: $175
- Tax Amount: $3,535.86
Disclosures and Reports
- Special Conditions: Owner Sale
- Deed Restrictions: Yes
Listed by Gifford Realty LLC
Sold by Berkshire Hathaway HomeServices Carolinas Realty

Get Pre-Approved Today
Schools
Schools serving 1777 Granby Hts Dr
School District:Forsyth County Schools
| Name | Grades | Distance |
|---|---|---|
Bolton Elementary 1250 Bolton Street, Winston-Salem, NC 27103 | PK-5 | 0.9 mi |
Wiley Middle 1400 Northwest Boulevard, Winston-Salem, NC 27104 | 6-8 | 2 mi |
Reynolds High 301 N Hawthorne Road, Winston-Salem, NC 27104 | 9-12 | 2.2 mi |
Disclaimer:
School attendance boundaries provided by ATTOM Data Solutions and are for reference only. Contact the school directly to verify enrollment eligibility.
Price & Sales History for 1777 Granby Hts Dr
Date
Details
Price
Change
Source
8/28/2026
Sold
$325,000
-0.91%
MLS
7/21/2026
Listed
$328,000
—
MLS
Disclaimer: Historical sales information is derived from public records provided by the county offices. Information is not guaranteed and should be independently verified.
1777 Granby Heights Drive, Winston-Salem, NC 27103 (MLS# 1228578) is a Townhouse property that was sold at $325,000 on August 28, 2026. Want to learn more about 1777 Granby Heights Drive? Do you have questions about finding other Townhouse real estate for sale in Winston-Salem? You can browse all Winston-Salem real estate or contact a Coldwell Banker agent to request more information.