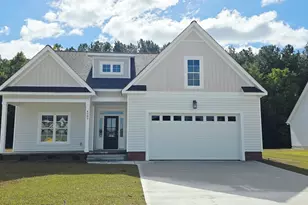
This is a carousel with tiles that activate property listing cards. Use the previous and next buttons to navigate.
1/1
$555,000
This is a carousel with tiles that activate property listing cards. Use the previous and next buttons to navigate.
1/1
Property Description
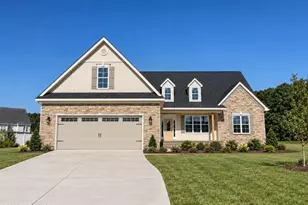
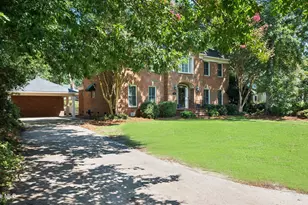
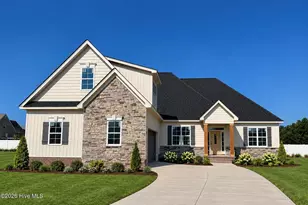
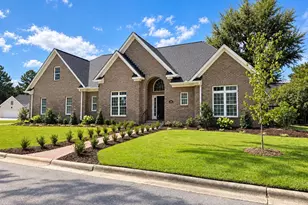
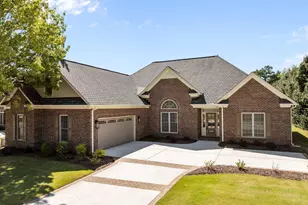
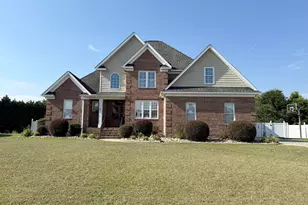
Welcome to this beautifully maintained 4-bedroom, 3.5-bath home in the desirable Paramore Farms community. Offering over 3,000 square feet, this bright and spacious home features an open floor plan with high ceilings, a formal dining room, and a spacious living room that looks into the kitchen with granite countertops, stainless steel appliances, new hardware, and freshly painted cabinets. The living room and sunroom are connected by a cozy, see-through fireplace, creating a warm and inviting space to relax or entertain. Throughout the home, you will find gorgeous wooden trim and moulding giving the space even more charm and character. A room in the front with French doors, fireplace, and built-ins is perfect for a home office, study, or flex space. Guest rooms have their own side of the home that host a hallway between them along with a full bath with dual sinks. The private first-floor primary suite offers a spa-like bath with dual vanities, a jetted tub, oversized tiled shower, and two walk-in closets. Upstairs, the large bonus room with a full bath provides the ideal guest suite, fourth bedroom, or media room. The upstairs built-in bench and shelving are convenient for additional storage & display. Fresh paint and brand-new carpet throughout make this home move-in ready. Outside, you can enjoy a spacious fenced backyard, patio, and one of the larger lots in the neighborhood. Paramore Farms offers exceptional amenities, including a community pool, clubhouse, and fitness center. Located in the heart of Winterville, you'll enjoy convenient access to shopping, dining, medical facilities, schools, and everyday amenities.
Full Property Details
Full Property Details for 241 Jack Pl
General
- Sold For: $555,000
- HOA FEE: $146/month
- HOA FEE FREQ.: Annually
- Taxes: $4,692 (2025)
- Status: Closed
- Type: Single Family
- Source: 2253
- MLS ID: 100589480
- Added to Site: 97 day(s) ago
Interior
- Number of Rooms: 9
- Interior Features: Master Downstairs, Walk-in Closet(s), Vaulted Ceiling(s), Tray Ceiling(s), High Ceilings, Entrance Foyer, Solid Surface, Whirlpool, Bookcases, Ceiling Fan(s), Pantry, Walk-in Shower, Blinds/Shades, Gas Log, Walk-In Closet(s)
- Fireplace: Yes
- Number of Fireplaces: 2
- Fireplace(s): Gas Log
- Appliances: Electric Oven, Electric Cooktop, Built-In Microwave, Disposal, Dishwasher
Rooms
Bathrooms
- Total Bathrooms: 4
- Full Bathrooms: 3
- Half Bathrooms: 1
Bedrooms
- Total Bedrooms: 4
- Primary Bedroom: Primary Living Area
Other Rooms
- Laundry: Laundry Room
Additional Information
- Shared Amenities: Clubhouse, Community Pool, Fitness Center, Maintenance Common Areas, Maintenance Grounds, See Remarks, Other
- Security/Safety: Smoke Detector(s)
Exterior
- Exterior Features: Storm Doors, Thermal Doors
- Porch/Patio/Deck: Covered, Patio, Porch
Parking
- Garage: Yes
- Attached garage: Yes
- Garage Spaces: 2
- Parking Features: Attached, Concrete, Paved
Location
- County: Pitt
- Subdivision: Paramore Farms
- Driving Directions: From Evans turn into Paramore, Jack Pl is on the Curve.
School Information
- High School District: Pitt County Schools
- Elementary School: South Greenville Elementary School
- Middle School: E.B. Aycock Middle School
- High School: J.H. Rose High School
Community
- Association: Yes
- Assoc. Name: Paramore HOA/ Keystone Mgt.
Heating & Cooling
- Air Conditioning: Yes
- Cooling Type: Central Air
- Heating Type: Electric, Forced Air
Utilities
- Sewer: Greenville Utilities
- Utility Description: Natural Gas Available, Natural Gas Connected, Sewer Connected, Water Connected
Structural Information
- Structure Type: Wood Frame, Stick Built
- Construction: Brick Veneer, Vinyl Siding, Wood Frame
- Basement Desc.: None
- Roof: Shingle
- Windows: Thermal Windows
- Doors: Thermal Doors, Storm Door(s)
- Entry Floor Number: 1
- Square Feet: 3,039
- Year Built: 2012
Lot Features
- Lot Size (Acres): 0.39
- Lot Size (Sq. Ft.): 16,988
- Lot Dimensions: .39 ac
- Frontage: City Street, State Road
- Zoning: R9S
- Fencing (Description): Metal/Ornamental, Full, Back Yard
Financial Considerations
- For Sale: Yes
- Price Per Sq. Ft.: $183.94
- Association Fee: $1,746
- Assoc Fee Freq.: Annually
- Assessment Amount: $472,960
- Tax Amount: $4,692.46
- Tax Year: 2025
- Terms: Cash, Conventional, FHA, VA Loan
Disclosures and Reports
- Special Conditions: Standard
- Legal Description: PARAMORE FARMS
- Property ID: 71760
- Lot Number: 63
Listed by Keller Williams Realty Points East, Kinsey June
Sold by Keller Williams Realty Points East, Carolyn Joyner
Get Pre-Approved Today
Schools
Schools serving 241 Jack Pl
School District:Pitt County Schools
| Name | Grades | Distance |
|---|---|---|
South Greenville Elementary School 811 Howell Street, Greenville, NC 27834 | K-5 | 3 mi |
E B Aycock Middle School 1325 Red Banks Road, Greenville, NC 27858 | 6-8 | 2.8 mi |
Junius H Rose High 600 West Arlington Boulevard, Greenville, NC 27834 | 9-12 | 2.7 mi |
Disclaimer:
School attendance boundaries provided by ATTOM Data Solutions and are for reference only. Contact the school directly to verify enrollment eligibility.
Price & Sales History for 241 Jack Pl
Date
Details
Price
Change
Source
9/25/2026
Sold
$555,000
-0.72%
MLS
7/16/2026
Listed
$559,000
—
MLS
Disclaimer: Historical sales information is derived from public records provided by the county offices. Information is not guaranteed and should be independently verified.
241 Jack Place, Winterville, NC 28590 (MLS# 100589480) is a Single Family property that was sold at $555,000 on September 25, 2026. Want to learn more about 241 Jack Place? Do you have questions about finding other Single Family real estate for sale in Winterville? You can browse all Winterville real estate or contact a Coldwell Banker agent to request more information.