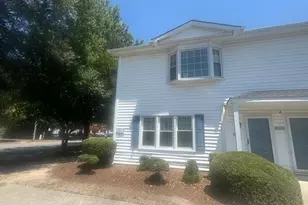
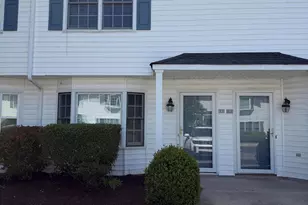
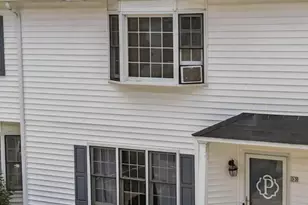
Full Property Details for 3803 Sterling Pointe Dr #Q1
General
- Sold For: $122,000
- HOA FEE: $63/month
- Taxes: $1,238 (2025)
- Status: Closed
- Type: Townhouse
- Source: 2218
- MLS ID: 10180331
- Added to Site: 98 day(s) ago
Interior
- Number of Rooms: 5
- Interior Features: Bathtub/Shower Combination, Pantry
- Fireplace: Yes
- Number of Fireplaces: 1
- Fireplace(s): Glass Doors, Living Room
- Appliances: Dryer, Electric Range, Free-Standing Electric Oven, Refrigerator, Washer
- Flooring: Carpet, Laminate
Rooms
- Total Bathrooms: 3
- Full Bathrooms: 2
- Half Bathrooms: 1
- Laundry: Electric Dryer Hookup, Gas Dryer Hookup, Laundry Room
Additional Information
- Shared Amenities: Landscaping, Maintenance Grounds, Maintenance Structure, Other
- Security/Safety: Smoke Detector(s)
Exterior
- Exterior Features: Fenced Yard, Other
- Porch/Patio/Deck: Patio
Parking
- Total Spaces: 2
- Parking Features: Open, Parking Lot, Paved
Location
- County: Pitt
- Subdivision: Sterling
School Information
- Elementary School: Pitt - Creekside Elementary School
- Middle School: Pitt - A G Cox Middle School
- High School: Pitt - South Central High School
Community
- Association: Yes
- Assoc. Name: Sterling Pointe Townhomes Homeowners Association
- Assoc. Fees Include: Maintenance Grounds, Maintenance Structure, Pest Control
Heating & Cooling
- Central air: Yes
- Air Conditioning: Yes
- Cooling Type: Ceiling Fan(s), Central Air
- Heating Type: None
Utilities
- Sewer: Public Sewer
- Water: Public
- Utility Description: Electricity Available, Electricity Connected, Water Available, Water Connected
Structural Information
- Architectural Style: Traditional
- Structure Type: Townhouse
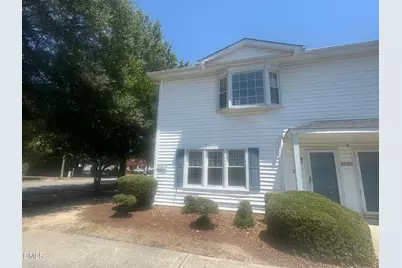
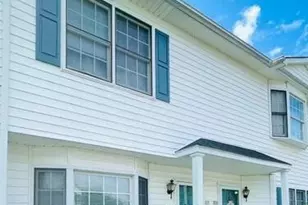
- Exterior Const.: Vinyl Siding
- Roof: Shingle
- Common Walls: 1 Common Wall
- Windows: Blinds
- Stories/Levels: 2
- Building Size: 1401
- Square Feet: 1,401
- Living Area: 1,401 Sq. Ft.
- Finished Above Grnd: 1,401 Sq. Ft.
- Year Built: 1997
Additional Structures
Lot Features
- Property View: None
- Lot Size (Acres): 0.04
- Lot Size (Sq. Ft.): 1,742
- Frontage: City Street
- Fence: Yes
- Lot Features: Corner Lot
- Zoning: OR
- Fencing (Description): Back Yard, Privacy, Vinyl
Financial Considerations
- Association Fee: Yes
- Association Fee: $63
- Assoc Fee Freq.: Monthly
- Tax Amount: $1,238.37
- Tax Year: 2025
- Terms: Cash, Conventional, FHA, VA Loan, FHA Eligibility
Disclosures and Reports
- Special Conditions: Real Estate Owned
- APN: 58200
Listed and Sold by United Real Estate Triangle, Sabrina McKnuckles (252) 543-9477