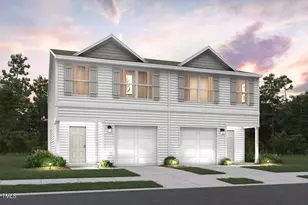
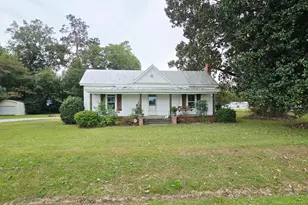
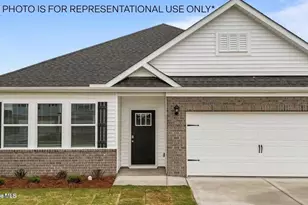
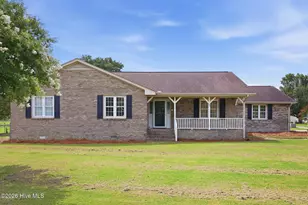
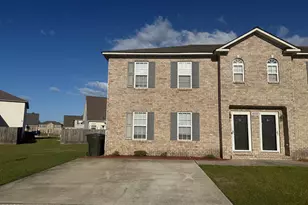
Full Property Details for 4028 Lucerne Ct #A
General
- Sold For: $220,000
- HOA FEE: $21/month
- HOA FEE FREQ.: Annually
- Taxes: $2,134 (2025)
- Status: Closed
- Type: Townhouse
- Source: 2253
- MLS ID: 100593097
- Added to Site: 75 day(s) ago
Interior
- Number of Rooms: 5
- Interior Features: Master Downstairs, Walk-in Closet(s), Ceiling Fan(s), Pantry, Walk-in Shower, Eat-in Kitchen, Walk-In Closet(s)
- Appliances: Built-In Microwave, Refrigerator, Range, Dishwasher
- Flooring: Laminate, Tile
Rooms
- Total Bathrooms: 4
- Full Bathrooms: 2
- Half Bathrooms: 2
- Total Bedrooms: 3
- Primary Bedroom: Primary Living Area
- Eat-in kitchen: Yes
- Laundry: Dryer Hookup, Washer Hookup, Laundry Closet
Additional Information
- Shared Amenities: Maintenance Grounds
Exterior
- Exterior Features: Storm Doors, Thermal Doors
- Porch/Patio/Deck: Covered, Patio
Parking
- Attached garage: Yes
- Parking Features: Attached, Concrete, Off Street, Parking Pad
Location
- County: Pitt
- Subdivision: South Pointe
- Driving Directions: From Arlington Blvd turn onto Firetower Rd heading west, before Sams BBQ-turn right onto Whitley Dr- then right onto S. Square Dr- then left onto Lucerne Ct- located at the end of the cul-de-sac.
School Information
- High School District: Pitt County Schools
- Elementary School: W.H. Robinson Elementary School
- Middle School: E.B. Aycock Middle School
- High School: South Central High School
Community
- Association: Yes
- Assoc. Name: South Pointe HOA
- Pets Allowed: Yes
Heating & Cooling
- Air Conditioning: Yes
- Cooling Type: Central Air, Heat Pump
- Heating Type: Heat Pump, Electric
Utilities
- Sewer: Municipal Sewer, Greenville Utilities
- Water: Public
- Utility Description: Cable Available, Sewer Connected, Underground Utilities, Water Connected
Structural Information
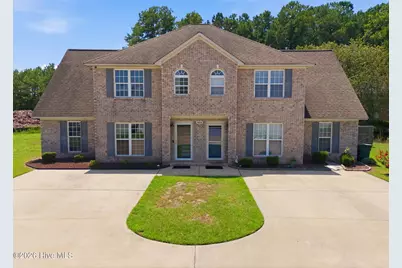
- Structure Type: Duplex, Wood Frame, Stick Built
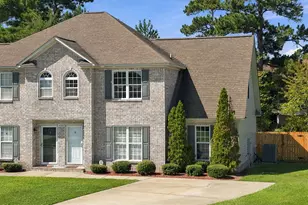
- Construction: Brick Veneer, Vinyl Siding, Wood Frame
- Basement Desc.: None
- Roof: Composition
- Windows: Thermal Windows
- Doors: Thermal Doors, Storm Door(s)
- Entry Floor Number: 1
- Square Feet: 1,741
- Year Built: 2006
- Property Condition: Completed, UpdatedRemodeled
Lot Features
- Lot Size (Acres): 0.19
- Lot Size (Sq. Ft.): 8,276
- Lot Dimensions: 22' x 135' x 92' x 190'
- Frontage: Maintained, City Street, State Road, Asphalt, Paved, Paved
- Lot Features: Cul-De-Sac, Level
- Zoning: R6A
- Fencing (Description): Back Yard, Wood
Green Features
- Building Certification: None
Financial Considerations
- For Sale: Yes
- Price Per Sq. Ft.: $126.36
- Association Fee: $250
- Assoc Fee Freq.: Annually
- Assessment Amount: $206,926
- Tax Amount: $2,134.01
- Tax Year: 2025
- Terms: Cash, Conventional, FHA, VA Loan
Disclosures and Reports
- Special Conditions: Standard
- Legal Description: South Pointe
- Property ID: 70515
- Lot Number: 16A
Listed by Vic Corey Real Estate, Vic Corey
Sold by Legacy Premier Real Estate, LLC, Felecia Langley