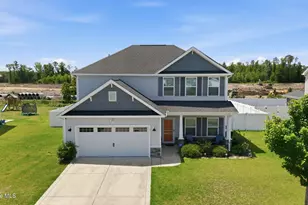
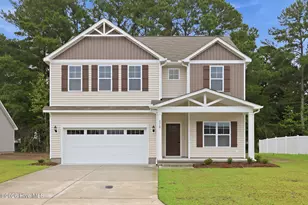
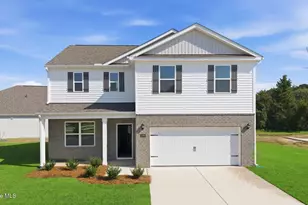
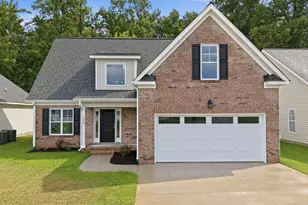
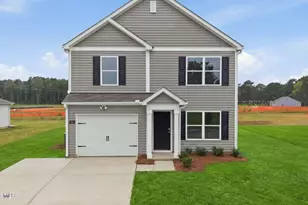
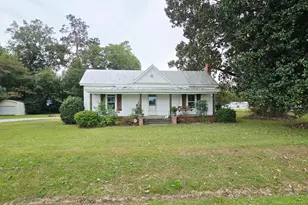
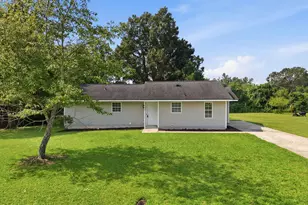
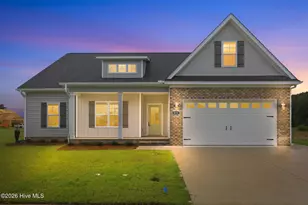
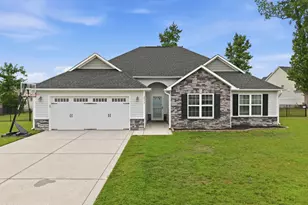
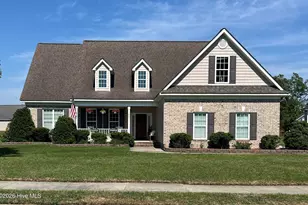
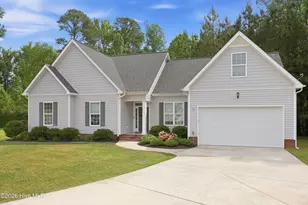
This is a carousel with tiles that activate property listing cards. Use the previous and next buttons to navigate.
1/1
$345,000
This is a carousel with tiles that activate property listing cards. Use the previous and next buttons to navigate.
1/1
Property Description
Not all homes offer the perfect blend of style, space, and privacy--but this one delivers. From the moment you step inside, you'll notice the wide, welcoming foyer and durable LVP flooring that flows throughout the main living areas. The formal dining room features a stunning coffered ceiling, creating the perfect space for gatherings or everyday elegance. The heart of the home is the spacious open floor plan, designed for both comfort and entertaining. The kitchen is beautifully appointed with granite countertops, a tile backsplash, stainless steel appliances, a gas range, and bar seating that keeps everyone connected. Upstairs, you'll find a large loft--ideal as a flex space for a second living area, home office, or playroom--along with three generously sized bedrooms. The primary suite offers a true retreat with a walk-in shower, soaking tub, and dual vanity. Two additional bedrooms share a well-appointed full bath. Additional features include a convenient half bath downstairs and a double attached garage. But what truly sets this home apart is the setting. Tucked on a private lot flanked by woods, you'll enjoy peaceful surroundings rarely found in this price range. Relax on the screened-in porch or entertain on the paver patio--your own quiet escape right at home. Located in a highly desirable school district and showing like new construction, this home has been exceptionally well cared for and is truly move-in ready.
Full Property Details
Full Property Details for 404 Holly Grove Dr
General
- Sold For: $345,000
- HOA FEE: $31/month
- HOA FEE FREQ.: Annually
- Taxes: $3,795 (2025)
- Status: Closed
- Type: Single Family
- Source: 2253
- MLS ID: 100571242
- Added to Site: 161 day(s) ago
Interior
- Number of Rooms: 8
- Interior Features: Walk-in Closet(s), Tray Ceiling(s), Entrance Foyer, Solid Surface, Ceiling Fan(s), Pantry, Walk-in Shower, Blinds/Shades, Walk-In Closet(s)
- Fireplace: Yes
- Number of Fireplaces: 1
- Flooring: Carpet, Tile, Hardwood
Rooms
Bathrooms
- Total Bathrooms: 3
- Full Bathrooms: 2
- Half Bathrooms: 1
Bedrooms
- Total Bedrooms: 3
- Primary Bedroom: Non Primary Living Area
Other Rooms
- Laundry: Dryer Hookup, Washer Hookup, Laundry Room
Additional Information
- Shared Amenities: Maintenance Common Areas
Exterior
- Porch/Patio/Deck: Covered, Patio, Screened, Front Porch, Rear Porch
Parking
- Garage: Yes
- Attached garage: Yes
- Garage Spaces: 2
- Parking Features: Garage Faces Front, Concrete, On Site
Location
- County: Pitt
- Subdivision: Holly Grove
- Driving Directions: From Old Tar Rd, Turn right onto Laurie Ellis Rd, Turn left onto Church St, Turn left onto Holly Grove Dr, Destination will be on the right just after the curb - backs up to the woods
School Information
- High School District: Pitt County Schools
- Elementary School: W.H. Robinson Elementary School
- Middle School: A. G. Cox
- High School: South Central High School
Community
- Association: Yes
- Assoc. Name: Russell PM
Heating & Cooling
- Air Conditioning: Yes
- Cooling Type: Central Air
- Heating Type: Electric, Forced Air, Natural Gas
Utilities
- Water: Public
- Utility Description: Natural Gas Connected, Sewer Connected, Water Connected
Structural Information
- Structure Type: Wood Frame, Stick Built
- Construction: Vinyl Siding, Wood Frame
- Roof: Shingle
- Windows: Thermal Windows
- Entry Floor Number: 1
- Square Feet: 2,040
- Year Built: 2020
Additional Structures
- Other Structures: Storage
Lot Features
- Lot Size (Acres): 0.31
- Lot Size (Sq. Ft.): 13,504
- Lot Dimensions: 69 x 154 x 103 x 163
- Frontage: Maintained
- Zoning: AR
- Fencing (Description): None
Financial Considerations
- For Sale: Yes
- Price Per Sq. Ft.: $166.62
- Association Fee: $375
- Assoc Fee Freq.: Annually
- Assessment Amount: $339,461
- Tax Amount: $3,795.92
- Tax Year: 2025
- Terms: Cash, Conventional, FHA, VA Loan
Disclosures and Reports
- Special Conditions: Standard
- Legal Description: Holly Grove
- Property ID: 85563
- Lot Number: 26
Listed by Keller Williams Realty Points East, Lori Stancill
Sold by Jai & Company Realty, Carla Jai Ollison

Get Pre-Approved Today
Schools
Schools serving 404 Holly Grove Dr
School District:Pitt County Schools
| Name | Grades | Distance |
|---|---|---|
W H Robinson Elementary School 2439 Railroad Street, Winterville, NC 28590 | PK-5 | 1.5 mi |
A G Cox Middle School 2657 Church Street, Winterville, NC 28590 | 6-8 | 0.8 mi |
South Central High School 570 Forlines Road, Winterville, NC 28590 | 9-12 | 2.5 mi |
Disclaimer:
School attendance boundaries provided by ATTOM Data Solutions and are for reference only. Contact the school directly to verify enrollment eligibility.
Price & Sales History for 404 Holly Grove Dr
Date
Details
Price
Change
Source
9/09/2026
Sold
$345,000
1.5%
MLS
7/21/2026
Price Reduced
$339,900
-2.86%
MLS
5/27/2026
Price Reduced
$349,900
-6.69%
MLS
5/02/2026
Listed
$375,000
—
MLS
Disclaimer: Historical sales information is derived from public records provided by the county offices. Information is not guaranteed and should be independently verified.
404 Holly Grove Drive, Winterville, NC 28590 (MLS# 100571242) is a Single Family property that was sold at $345,000 on September 09, 2026. Want to learn more about 404 Holly Grove Drive? Do you have questions about finding other Single Family real estate for sale in Winterville? You can browse all Winterville real estate or contact a Coldwell Banker agent to request more information.