This is a carousel with tiles that activate property listing cards. Use the previous and next buttons to navigate.
1/1
$305,000
This is a carousel with tiles that activate property listing cards. Use the previous and next buttons to navigate.
1/1
Property Description
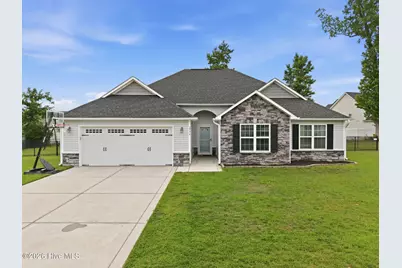
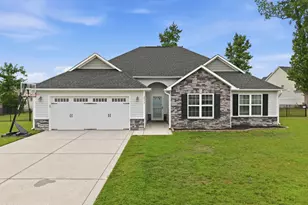
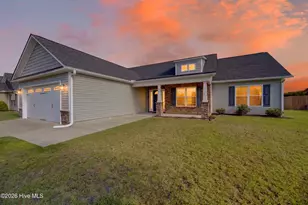
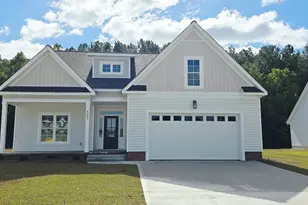
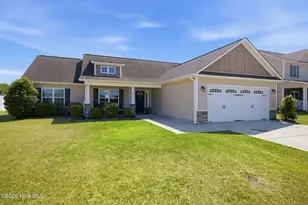
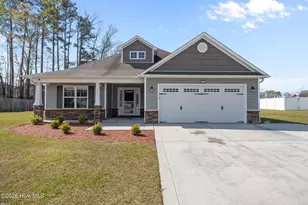
Welcome home to this beautiful 3-bedroom, 2-bathroom residence in the desirable Laurie Meadows community! Built in 2017, this well-maintained home offers the perfect blend of modern convenience and comfortable living. Step inside to find hardwood flooring in the foyer that extends through the main living areas, leading you into a spacious family room highlighted by vaulted ceilings and abundant natural light. The open-concept design creates a seamless flow between the family room, dining area, and kitchen, making it ideal for both everyday living and entertaining while still providing defined spaces throughout the home. The primary suite serves as a private retreat, featuring a large walk-in closet and an en-suite bathroom complete with a soaking tub and separate walk-in shower. A desirable split-bedroom floor plan places the two additional bedrooms and full hall bathroom on the opposite side of the home, providing privacy and functionality for family members or guests. Outside, the spacious backyard offers endless possibilities for entertaining, play, pets, gardening, or relaxing around a fire pit with friends and family. Conveniently located and move-in ready, this home is one you won't want to miss. Schedule your private showing today!
Full Property Details
Full Property Details for 2996 Fox Glove Dr
General
- Sold For: $305,000
- HOA FEE: $31/month
- HOA FEE FREQ.: Annually
- Taxes: $3,104 (2025)
- Status: Closed
- Type: Single Family
- Source: 2253
- MLS ID: 100578731
- Added to Site: 95 day(s) ago
Interior
- Number of Rooms: 7
- Interior Features: Master Downstairs, Walk-in Closet(s), High Ceilings, Entrance Foyer, Ceiling Fan(s), Pantry, Walk-in Shower, Blinds/Shades, Eat-in Kitchen, Gas Log, Walk-In Closet(s)
- Fireplace: Yes
- Number of Fireplaces: 1
- Fireplace(s): Gas Log
- Appliances: Built-In Microwave, Dishwasher, Electric Range
Rooms
Bathrooms
- Total Bathrooms: 2
- Full Bathrooms: 2
Bedrooms
- Total Bedrooms: 3
- Primary Bedroom: Primary Living Area
Other Rooms
- Eat-in kitchen: Yes
- Laundry: Laundry Room
Additional Information
- Shared Amenities: Maintenance Common Areas
Exterior
- Exterior Features: Thermal Doors
- Porch/Patio/Deck: Patio
Parking
- Garage: Yes
- Attached garage: Yes
- Garage Spaces: 2
- Parking Features: Paved, Garage
Location
- County: Pitt
- Subdivision: Laurie Meadows
- Driving Directions: Laurie Ellis Road to Laurie Meadows Drive, right turn onto Fox Glove, at end of the road in the cul-de-sac
School Information
- High School District: Pitt County Schools
- Elementary School: W.H. Robinson Elementary School
- Middle School: A. G. Cox
- High School: South Central (Winterville)
Community
- Association: Yes
- Assoc. Name: Laurie Meadows, Phase 3, Section A HOA
Heating & Cooling
- Air Conditioning: Yes
- Cooling Type: Central Air
- Heating Type: Electric, Heat Pump
Utilities
- Sewer: Municipal Sewer
- Water: Public
- Utility Description: Natural Gas Connected, Sewer Connected, Water Connected, Fiber Optic
Structural Information
- Structure Type: Wood Frame, Stick Built
- Construction: Vinyl Siding, Wood Frame
- Roof: Architectural Shingle
- Windows: Thermal Windows
- Doors: Thermal Doors
- Entry Floor Number: 1
- Square Feet: 1,652
- Year Built: 2017
Lot Features
- Lot Size (Acres): 0.29
- Lot Size (Sq. Ft.): 12,632
- Frontage: Paved, Paved
- Zoning: R10CUD
- Fencing (Description): Back Yard
Financial Considerations
- For Sale: Yes
- Price Per Sq. Ft.: $187.59
- Association Fee: $372
- Assoc Fee Freq.: Annually
- Assessment Amount: $275,233
- Tax Amount: $3,104.96
- Tax Year: 2025
- Terms: Cash, Conventional, FHA, VA Loan
Disclosures and Reports
- Special Conditions: Individual
- Legal Description: Lot 66, A 3, Laurie Meadows Subdivision
- Property ID: 83549
- Lot Number: 66
Listed by Legacy Premier Real Estate, LLC, Justin Janak
Sold by REAL Broker LLC, Emily McAllister

Get Pre-Approved Today
Schools
Schools serving 2996 Fox Glove Dr
School District:Pitt County Schools
| Name | Grades | Distance |
|---|---|---|
W H Robinson Elementary School 2439 Railroad Street, Winterville, NC 28590 | PK-5 | 1.4 mi |
A G Cox Middle School 2657 Church Street, Winterville, NC 28590 | 6-8 | 0.7 mi |
South Central High School 570 Forlines Road, Winterville, NC 28590 | 9-12 | 2.5 mi |
Disclaimer:
School attendance boundaries provided by ATTOM Data Solutions and are for reference only. Contact the school directly to verify enrollment eligibility.
Price & Sales History for 2996 Fox Glove Dr
Date
Details
Price
Change
Source
7/15/2026
Sold
$305,000
-1.58%
MLS
6/03/2026
Listed
$309,900
—
MLS
Disclaimer: Historical sales information is derived from public records provided by the county offices. Information is not guaranteed and should be independently verified.
2996 Fox Glove Drive, Winterville, NC 28590 (MLS# 100578731) is a Single Family property that was sold at $305,000 on July 15, 2026. Want to learn more about 2996 Fox Glove Drive? Do you have questions about finding other Single Family real estate for sale in Winterville? You can browse all Winterville real estate or contact a Coldwell Banker agent to request more information.