This is a carousel with tiles that activate property listing cards. Use the previous and next buttons to navigate.
1/1
$457,500
This is a carousel with tiles that activate property listing cards. Use the previous and next buttons to navigate.
1/1
Property Description
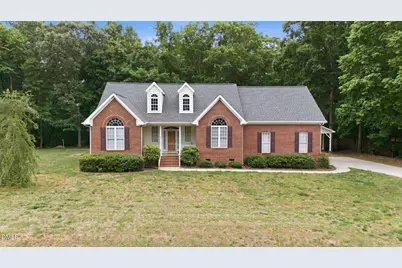
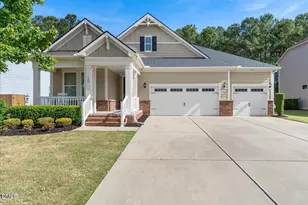
This low-maintenance brick and vinyl ranch checks every box for comfort and utility. Nestled on a quiet cul-de-sac just under an acre, this home offers true one-level living with only a versatile bonus room on the second floor. Best of all? NO HOA! The Main Living Area Heart of the Home: An open-concept kitchen and living room featuring vaulted ceilings and a stunning stone fireplace with LP logs. Chef's Kitchen: Loaded with cabinet and counter space, the kitchen flows into a formal dining room. Primary Suite: A private retreat with coffered ceilings and an ensuite bath featuring a soaking tub and separate shower and water closet. Guest Wing: Two additional generously sized bedrooms and a full bath are located on the opposite side of the home for maximum privacy. Outdoor Living & Storage Sunroom & Deck: Relax in the 550 sq. ft. sunroom, heated by its own LP fireplace, or head out to the 550 sq. ft. deck for grilling and relaxing. The Shop: A hobbyist's dream! A 600 sq. ft. permitted, stick-built shop with electric and a wood stove. Parking & More: Includes a 2-car attached garage, a carport for your truck, and an additional 100 sq. ft. storage building. Location Perfectly situated for peace and convenience: 6 miles to downtown Franklinton. 8 miles to downtown Wake Forest. Don't let this one slip away! Showings start Saturday May 9th.
Full Property Details
Full Property Details for 110 Canter Gable Pl
General
- Sold For: $457,500
- Taxes: $2,703
- Status: Closed
- Type: Single Family
- Source: 2218
- MLS ID: 10165712
- Added to Site: 67 day(s) ago
Interior
- Number of Rooms: 7
- Interior Features: Built-in Features, Kitchen Island, Open Floorplan, Pantry, Master Downstairs, Soaking Tub, Walk-In Closet(s), Walk-In Shower
- Fireplace: Yes
- Number of Fireplaces: 1
- Fireplace(s): Family Room, Gas Log, Propane
- Appliances: Dishwasher, Electric Water Heater, Free-Standing Range, Water Heater
- Flooring: Carpet, Hardwood, Vinyl
Rooms
Bathrooms
- Total Bathrooms: 2
- Full Bathrooms: 2
Bedrooms
- Total Bedrooms: 3
Other Rooms
- Laundry: Inside, Laundry Closet, Main Level
Additional Information
- Shared Amenities: None
Exterior
- Exterior Features: Awning(s)
- Porch/Patio/Deck: Awning(s), Deck
Parking
- Carports: Yes
- Carport Spaces: 2
- Parking Features: Carport, Concrete, Driveway
Location
- County: Franklin
- Subdivision: Aberdeen
- Driving Directions: US 1 north make a left on 96 go aprox 2.4 miles make a left on Canter Gable and 110 will be on your left
School Information
- Elementary School: Burke - W A Young Elementary
- Middle School: Franklin - Cedar Creek Middle
- High School: Franklin - Franklinton High
Heating & Cooling
- Air Conditioning: Yes
- Cooling Type: Central Air, Electric, Heat Pump
- Heating Type: Electric, Forced Air, Heat Pump
Utilities
- Sewer: Septic Tank
- Water: Public
- Utility Description: Electricity Connected, Septic Connected, Water Connected, Propane
Structural Information
- Architectural Style: Ranch
- Structure Type: Site Built
- Exterior Const.: Brick, Vinyl Siding
- Roof: Shingle
- Stories/Levels: 1
- Building Size: 2130
- Square Feet: 2,130
- Finished Above Grnd: 2,130 Sq. Ft.
- Year Built: 2001
Additional Structures
- Other Structures: Outbuilding, Shed(s), Storage
Lot Features
- Property View: See Remarks
- Lot Size (Acres): 0.94
- Lot Size (Sq. Ft.): 40,946.4
- Frontage: County Road
- Street/Road Desc.: Paved
- Fence: Yes
- Lot Features: Back Yard, Cul-De-Sac, Front Yard, Level
- Zoning: FCO R-30
- Fencing (Description): Back Yard
Financial Considerations
- Tax Amount: $2,703.62
Disclosures and Reports
- Special Conditions: Standard
- Property ID: 34066
- Lot Number: 30
Listed by CityGate Real Estate Services,, Rick Dean (919) 522-2901
Sold by EXP Realty LLC, Brandy Yvette Nemergut

Get Pre-Approved Today
Schools
Schools serving 110 Canter Gable Pl
School District:Franklin County Schools
| Name | Grades | Distance |
|---|---|---|
Long Mill Elementary 1753 Long Mill Road, Youngsville, NC 27596 | PK-5 | 1.3 mi |
Franklinton Middle School 3 North Main Street, Franklinton, NC 27525 | 6-8 | 4.2 mi |
Franklinton High 910 Cedar Creek Road, Franklinton, NC 27525 | 9-12 | 4.5 mi |
Disclaimer:
School attendance boundaries provided by ATTOM Data Solutions and are for reference only. Contact the school directly to verify enrollment eligibility.
Price & Sales History for 110 Canter Gable Pl
Date
Details
Price
Change
Source
7/08/2026
Sold
$457,500
-1.59%
MLS
6/01/2026
Price Reduced
$464,900
-3.13%
MLS
5/07/2026
Listed
$479,900
—
MLS
Disclaimer: Historical sales information is derived from public records provided by the county offices. Information is not guaranteed and should be independently verified.
110 Canter Gable Place, Youngsville, NC 27596 (MLS# 10165712) is a Single Family property that was sold at $457,500 on July 08, 2026. Want to learn more about 110 Canter Gable Place? Do you have questions about finding other Single Family real estate for sale in Youngsville? You can browse all Youngsville real estate or contact a Coldwell Banker agent to request more information.