This is a carousel with tiles that activate property listing cards. Use the previous and next buttons to navigate.
1/1
$665,000
This is a carousel with tiles that activate property listing cards. Use the previous and next buttons to navigate.
1/1
Property Description
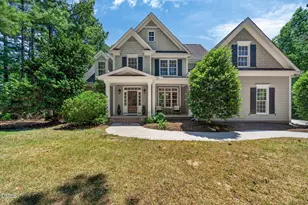
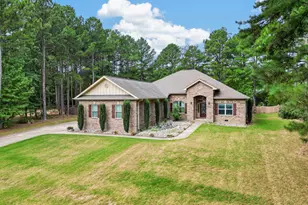
Welcome home to this spacious 5-bedroom, 3-bathroom home nestled on nearly 1.5 acres in the highly desirable Rivers Edge community in Youngsville! Known for its large homesites and community pool, this neighborhood offers the perfect blend of privacy and convenience. Situated on a beautiful lot backing to mature woods, this home provides a serene setting to enjoy nature right from your backyard, deck, or screen porch. Inside, you'll find an open and inviting floor plan with thoughtful spaces for both everyday living and entertaining. The first-floor primary suite is a true retreat, featuring a spacious bedroom, dual vanity, walk-in closet, and an en-suite bath with a walk-in shower enhanced by a newly installed frameless glass door. A guest bedroom and full bath on the main level offer flexibility for visitors, multigenerational living, or a home office. The kitchen is equipped with rich cherry cabinetry, granite countertops, stainless steel appliances, and a pantry. The adjoining family room impresses with soaring cathedral ceilings and a cozy fireplace, creating a warm and welcoming gathering space. A formal dining room provides the perfect setting for holiday meals and special occasions. Upstairs, you'll find three additional bedrooms, a spacious bonus room, and a walk-in attic offering abundant storage. Many recent updates in '26 include refinished hardwood floors, new carpet in most 2nd floor areas, new gas range, many updated light fixtures, fans, & door hardware. Deck was also redone in '24. Much of the interior has been freshly painted, complementing the home's spacious layout and move-in ready appeal. With generous living spaces, and a picturesque setting, this Rivers Edge gem offers the space, comfort, and lifestyle you've been searching for.
Full Property Details
Full Property Details for 150 Rivers Edge Dr
General
- Sold For: $665,000
- HOA FEE: $50/month
- HOA FEE FREQ.: Annually
- Taxes: $3,992
- Status: Closed
- Type: Single Family
- Source: 2218
- MLS ID: 10172363
- Added to Site: 83 day(s) ago
Interior
- Number of Rooms: 11
- Interior Features: Cathedral Ceiling(s), Ceiling Fan(s), Double Vanity, Entrance Foyer, Granite Counters, High Ceilings, Pantry, Smooth Ceilings, Tray Ceiling(s), Walk-In Closet(s)
- Fireplace: Yes
- Number of Fireplaces: 1
- Fireplace(s): Family Room, Gas Log, Propane
- Appliances: Gas Range, Refrigerator, Washer/Dryer
- Flooring: Carpet, Hardwood, Tile
Rooms
Bathrooms
- Total Bathrooms: 3
- Full Bathrooms: 3
Bedrooms
- Total Bedrooms: 5
Other Rooms
- Laundry: In Hall, Laundry Room, Main Level
Additional Information
- Shared Amenities: Management, Pool
- Pool: Yes
Exterior
- Exterior Features: Rain Gutters
- Porch/Patio/Deck: Deck, Screened
Parking
- Garage: Yes
- Attached garage: Yes
- Garage Spaces: 2
- Parking Features: Attached, Garage, Garage Faces Side
Location
- County: Franklin
- Subdivision: Rivers Edge
- Driving Directions: From 540. Take exit 16 onto US-1/Capital Blvd toward Wake Forest. Keep Left on US-1 North toward Wake Forest. Right on Main St. Right on Dr Calvin Jone Hwy. Left on Traditions Grande Blvd. At the roundabout, take the first exit on Oak Grove Church Rd. Right on River Club Way. Right on Rivers Edge Dr.
School Information
- Elementary School: Franklin - Youngsville Elementary
- Middle School: Franklin - Cedar Creek Middle
- High School: Franklin - Franklinton High
Community
- Association: Yes
- Assoc. Fees Include: None
Heating & Cooling
- Air Conditioning: Yes
- Cooling Type: Central Air, Heat Pump
- Heating Type: Heat Pump, None
Utilities
- Sewer: Septic Tank
- Water: Well
Structural Information
- Architectural Style: Transitional
- Structure Type: House
- Exterior Const.: HardiPlank Type
- Basement: Yes
- Basement Desc.: Crawl Space
- Roof: Shingle
- Stories/Levels: 1
- Building Size: 2902
- Square Feet: 2,902
- Sq. Ft. Source: Appraiser
- Finished Above Grnd: 2,902 Sq. Ft.
- Year Built: 2007
Lot Features
- Lot Size (Acres): 1.45
- Lot Size (Sq. Ft.): 63,162
- Lot Features: Hardwood Trees, Landscaped, Wooded
- Zoning: FCO R-30
Financial Considerations
- Association Fee: $605
- Assoc Fee Freq.: Annually
- Tax Amount: $3,992.71
Disclosures and Reports
- Special Conditions: Standard
- Property ID: 36913
- Lot Number: 63
Listed by NextHome Turn Key Realty, Danielle Weeks (919) 480-0249
Sold by Property Specific, LLC, Andrea Cummings

Get Pre-Approved Today
Schools
Schools serving 150 Rivers Edge Dr
School District:Franklin County Schools
| Name | Grades | Distance |
|---|---|---|
Youngsville Elementary 125 Us I-A, Youngsville, NC 27596 | K-5 | 3.1 mi |
Cedar Creek Middle 2228 Cedar Creek Road, Youngsville, NC 27596 | 6-8 | 3.3 mi |
Franklinton High 910 Cedar Creek Road, Franklinton, NC 27525 | 9-12 | 5.4 mi |
Disclaimer:
School attendance boundaries provided by ATTOM Data Solutions and are for reference only. Contact the school directly to verify enrollment eligibility.
Price & Sales History for 150 Rivers Edge Dr
Date
Details
Price
Change
Source
8/19/2026
Sold
$665,000
-1.48%
MLS
6/06/2026
Listed
$675,000
—
MLS
Disclaimer: Historical sales information is derived from public records provided by the county offices. Information is not guaranteed and should be independently verified.
150 Rivers Edge Drive, Youngsville, NC 27596 (MLS# 10172363) is a Single Family property that was sold at $665,000 on August 19, 2026. Want to learn more about 150 Rivers Edge Drive? Do you have questions about finding other Single Family real estate for sale in Youngsville? You can browse all Youngsville real estate or contact a Coldwell Banker agent to request more information.