This is a carousel with tiles that activate property listing cards. Use the previous and next buttons to navigate.
1/1
$925,065
This is a carousel with tiles that activate property listing cards. Use the previous and next buttons to navigate.
1/1
Property Description
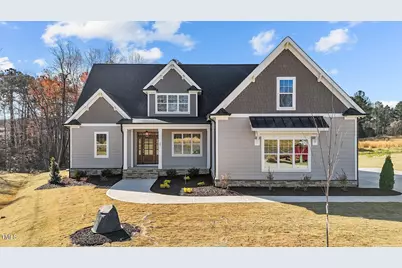
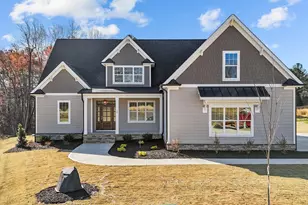
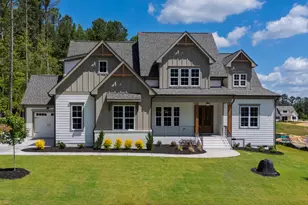
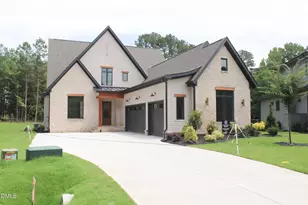
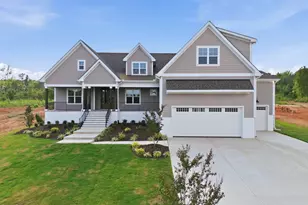
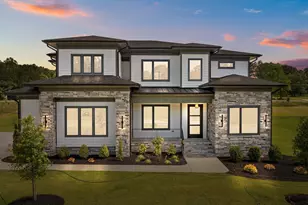
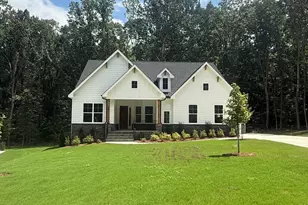
Custom built by award-winning Sumner Construction on a generous cul-de-sac lot, this move-in ready home offers an exceptional living experience in the heart of the Triangle area. This stunning residence spans 3,410 total square feet and features 4 bedrooms and 4 full bathrooms, thoughtfully designed to maximize both luxury and comfort. The exterior is situated on a nearly 1.0-acre homesite with a picturesque pond view, offering a private backyard oasis fully enclosed by a 5' aluminum fence. Enhancing this incredible property is a detached two-car garage, meticulously designed with 13.6' ceilings, an insulated and finished interior, a convenient pedestrian door, and a dedicated garage sink. The main level boasts an open-concept layout highlighted by site-finished hardwoods and elegant crown molding throughout the primary living spaces. The gourmet kitchen serves as the heart of the home, featuring custom alabaster cabinets, Carrara Trigato countertops, and a large fog-painted island perfect for gathering. High-end stainless steel appliances, including a gas range and wall oven, pair seamlessly with a huge walk-in pantry to create a chef-inspired environment. Designed for convenience, the first floor includes a luxurious Owner's Suite with a trey ceiling and a spa-style bath featuring a dual vanity and an oversized walk-in shower. A second guest suite and a dedicated study are also located on the main level, providing a versatile floor plan. Upstairs, you will find 2 additional bedrooms, including an ensuite bedroom, alongside a massive gameroom and a fully finished media room adding 159 extra square feet of living space, ensuring plenty of room for every need. Energy-efficient features abound, including a Zip System house wrap, dual fuel HVAC, and a sealed conditioned crawlspace. The family room features a coffered ceiling and a stacked stone fireplace, with double French doors leading to a screened porch that overlooks the serene landscape. Residents will enjoy a seamless commute with easy access to the 540 loop and US-1, providing proximity to downtown Wake Forest, RDU Airport, and the vibrant amenities of Youngsville real estate.
Full Property Details
Full Property Details for 25 Firefly Ln #12
General
- Sold For: $925,065
- HOA FEE: $63/month
- HOA FEE FREQ.: Annually
- Status: Closed
- Type: Single Family
- Source: 2218
- MLS ID: 10136485
- Added to Site: 287 day(s) ago
Interior
- Number of Rooms: 10
- Interior Features: Bathtub/Shower Combination, Breakfast Bar, Ceiling Fan(s), Coffered Ceiling(s), Crown Molding, Double Vanity, Eat-in Kitchen, Entrance Foyer, Kitchen Island, Kitchen/Dining Room Combination, Low Flow Plumbing Fixtures, Open Floorplan, Pantry, Master Downstairs, Quartz Counters, Separate Shower, Smooth Ceilings, Storage, Tray Ceiling(s), Walk-In Closet(s), Walk-In Shower, Water Closet
- Fireplace: Yes
- Number of Fireplaces: 1
- Fireplace(s): Family Room, Gas Log, Propane
- Appliances: Dishwasher, ENERGY STAR Qualified Appliances, ENERGY STAR Qualified Dishwasher, Gas Range, Microwave, Stainless Steel Appliance(s), Oven
- Flooring: Carpet, Hardwood, Tile
Rooms
Bathrooms
- Total Bathrooms: 4
- Full Bathrooms: 4
Bedrooms
- Total Bedrooms: 4
Other Rooms
- Laundry: Electric Dryer Hookup, Laundry Room, Main Level, Sink, Washer Hookup
Additional Information
- Shared Amenities: None
Exterior
- Exterior Features: Rain Gutters
- Porch/Patio/Deck: Front Porch, Rear Porch, Screened
Parking
- Garage: Yes
- Attached garage: Yes
- Garage Spaces: 4
- Parking Features: Attached, Concrete, Detached, Garage, Garage Door Opener, Garage Faces Side, Inside Entrance
Location
- County: Franklin
- Subdivision: Grandiflora
- Driving Directions: USE: 1822 Peach Orchard Rd as GPS address. US-401 N/Louisburg Rd North towards Louisburg. Left on Moores Pond Rd. Left on Flat Rock Church Rd. Right on Mays Crossroads Rd. Right on Peach Orchard Rd. Entrance to subdivison on the left.
School Information
- Elementary School: Franklin - Louisburg Elementary
- Middle School: Franklin - Terrell Lane Middle
- High School: Franklin - Louisburg Magnet High School
Community
- Association: Yes
- Assoc. Fees Include: Insurance, Storm Water Maintenance
Heating & Cooling
- Air Conditioning: Yes
- Cooling Type: Central Air, Dual, ENERGY STAR Qualified Equipment
- Heating Type: ENERGY STAR Qualified Equipment, Fireplace(s), Forced Air, Propane, None
Utilities
- Sewer: Septic Tank
- Water: Private, Well
- Utility Description: Cable Available, Electricity Available, Septic Connected, Water Available
Structural Information
- Architectural Style: Traditional, Transitional
- Structure Type: House, Site Built
- Builder: Sumner Construction
- Exterior Const.: Batts Insulation, Blown-In Insulation, Fiber Cement, Radiant Barrier
- Basement: Yes
- Basement Desc.: Crawl Space
- Roof: Shingle
- Common Walls: No Common Walls
- Drive-In Doors: French Doors
- Stories/Levels: 1
- Building Size: 3410
- Square Feet: 3,410
- Finished Above Grnd: 3,410 Sq. Ft.
- Year Built: 2025
Additional Structures
- Other Structures: None
Lot Features
- Lot Size (Acres): 0.99
- Lot Size (Sq. Ft.): 43,124.4
- Lot Dimensions: see plot plan
- Street/Road Desc.: Asphalt
- Fence: Yes
- Lot Features: Back Yard, Cul-De-Sac, Front Yard, Landscaped
- Fencing (Description): Back Yard, Fenced
Green Features
- Energy Efficient: Appliances, Construction, HVAC, Incentives, Insulation, Roof, Thermostat, Windows
Financial Considerations
- Association Fee: $750
- Assoc Fee Freq.: Annually
Disclosures and Reports
- Special Conditions: Standard
- Property ID: 50866
- Lot Number: 12
Listed and Sold by Coldwell Banker HPW, Jim Allen (919) 645-2114

Get Pre-Approved Today
Schools
Schools serving 25 Firefly Ln #12
School District:Franklin County Schools
| Name | Grades | Distance |
|---|---|---|
Louisburg Elementary 50 Stone-Southerland Road, Louisburg, NC 27549 | PK-5 | 6.1 mi |
Terrell Lane Middle 101 Terrell Lane, Louisburg, NC 27549 | 6-8 | 8 mi |
Louisburg High 201 Allen Lane, Louisburg, NC 27549 | 9-12 | 7.1 mi |
Disclaimer:
School attendance boundaries provided by ATTOM Data Solutions and are for reference only. Contact the school directly to verify enrollment eligibility.
Price & Sales History for 25 Firefly Ln #12
Date
Details
Price
Change
Source
8/28/2026
Sold
$925,065
—
MLS
7/08/2026
Price Increased
$925,065
15.63%
MLS
4/21/2026
Price Reduced
$800,000
-3.03%
MLS
2/13/2026
Price Reduced
$825,000
—
MLS
2/12/2026
Price Increased
$825,001
—
MLS
1/21/2026
Price Reduced
$825,000
-1.79%
MLS
1/14/2026
Price Reduced
$840,000
-1.18%
MLS
12/09/2025
Listed
$850,000
—
MLS
Disclaimer: Historical sales information is derived from public records provided by the county offices. Information is not guaranteed and should be independently verified.
25 Firefly Lane #12, Youngsville, NC 27596 (MLS# 10136485) is a Single Family property that was sold at $925,065 on August 28, 2026. Want to learn more about 25 Firefly Lane #12? Do you have questions about finding other Single Family real estate for sale in Youngsville? You can browse all Youngsville real estate or contact a Coldwell Banker agent to request more information.