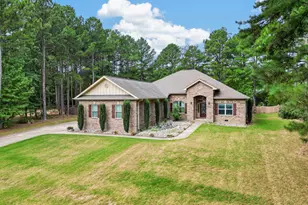
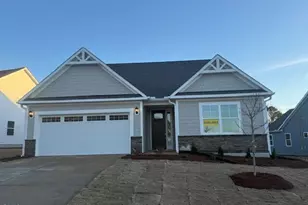
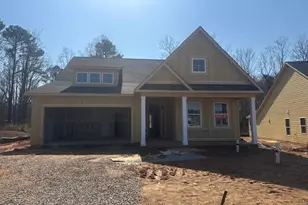
This is a carousel with tiles that activate property listing cards. Use the previous and next buttons to navigate.
1/1
$519,900
This is a carousel with tiles that activate property listing cards. Use the previous and next buttons to navigate.
1/1
Property Description
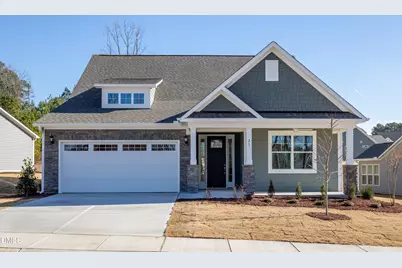
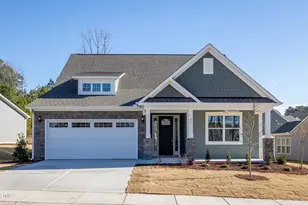
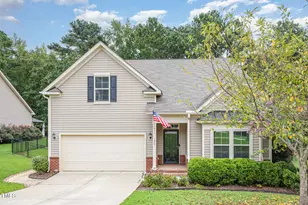
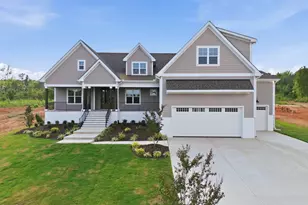
**Builder is offering up to $8500 in closing cost assistance with the use of Eastwood Homes preferred lender** Welcome to the popular Avery floor plan, thoughtfully designed with a charming front porch elevation and spacious, open living areas. This home features an extended family room filled with natural light, a designer kitchen with Level 4 granite in the kitchen and baths, and EVP flooring throughout all living areas. The main floor offers a private primary suite with an ensuite bath, a large walk-in tiled shower, and a generous walk-in closet. A guest bedroom and second full bath are also located downstairs, along with a dedicated home office, a large laundry room, and a covered rear porch perfect for relaxing or entertaining. Upstairs, you'll find a large loft area, an additional bedroom and bath, plus walk-in storage, making this home ideal for overnight guests or hobbies. Situated on a desirable homesite across from a retention pond with no neighbors behind, the home provides both privacy and beautiful views. Located in a gated 55+ community, residents enjoy access to a lakefront amenity center featuring an outdoor pool, pickleball court, and dock to the lake. Additional amenities include a fitness center, card and game room, spacious living room, warming kitchen, men's and women's locker rooms, and a large open area for community activities. This Avery floor plan blends thoughtful design, modern finishes, and resort-style amenities for a home that truly enhances your lifestyle. Please contact on-site agents Ginger Hale at 252-536-8433 or Kirsten Dunton at 678-478-7140 with questions or for more detailed information about the home or community.
Full Property Details
Full Property Details for 25 Sawtooth Oak Ln
General
- Sold For: $519,900
- HOA FEE: $300/month
- Taxes: (2025)
- Status: Closed
- Type: Single Family
- Source: 2218
- MLS ID: 10122169
- Added to Site: 401 day(s) ago
Interior
- Number of Rooms: 8
- Interior Features: Bathtub/Shower Combination, Ceiling Fan(s), Crown Molding, Double Vanity, Eat-in Kitchen, Entrance Foyer, Granite Counters, High Ceilings, Kitchen Island, Open Floorplan, Pantry, Primary Downstairs, Radon Mitigation, Recessed Lighting, Smart Home, Smart Light(s), Smooth Ceilings, Storage, Tray Ceiling(s), Walk-In Closet(s), Walk-In Shower, Water Closet, Wired for Data
- Appliances: Dishwasher, Disposal, Gas Cooktop, Microwave, Plumbed For Ice Maker, Stainless Steel Appliance(s), Vented Exhaust Fan, Wall Oven
- Flooring: Carpet, Luxury Vinyl
Rooms
Bathrooms
- Total Bathrooms: 3
- Full Bathrooms: 3
Bedrooms
- Total Bedrooms: 3
Other Rooms
- Laundry: Electric Dryer Hookup, Laundry Room, Main Level
Additional Information
- Shared Amenities: Clubhouse, Dry Dock, Game Room, Gated, Maintenance Grounds, Meeting Room, Party Room, Pool, Other
- Security/Safety: Carbon Monoxide Detector(s), Gated Community, Smoke Detector(s)
Exterior
- Exterior Features: Lighting, Rain Gutters, Smart Lock(s)
- Porch/Patio/Deck: Covered, Front Porch
Parking
- Garage: Yes
- Attached garage: Yes
- Garage Spaces: 2
- Total Spaces: 4
- Parking Features: Driveway, Garage, Garage Door Opener
Location
- County: Franklin
- Subdivision: The Enclave at Hidden Lake
- Building Name: Avery D
- Direction Faces: South
School Information
- Elementary School: Franklin - Youngsville Elementary
- Middle School: Franklin - Cedar Creek Middle
- High School: Franklin - Franklinton High
Community
- Association: Yes
- Assoc. Name: Elite Management Professionals
- Assoc. Fees Include: Maintenance Grounds, Road Maintenance
- Adult Community: Yes
Heating & Cooling
- Central air: Yes
- Air Conditioning: Yes
- Cooling Type: Ceiling Fan(s), Central Air, Electric
- Heating Type: Exhaust Fan, Forced Air, Natural Gas
Utilities
- Sewer: Public Sewer
- Water: Public
- Cable Available: Yes
- Utility Description: Cable Available, Electricity Connected, Natural Gas Connected, Water Connected
Structural Information
- Architectural Style: Craftsman
- Structure Type: House
- Builder: Eastwood Homes
- Exterior Const.: Blown-In Insulation, Fiber Cement, Frame, Radiant Barrier, Shake Siding, Stone Veneer
- Roof: Architectural Shingle
- Common Walls: No Common Walls
- Windows: Low-Emissivity Windows, Screens
- Stories/Levels: 2
- Building Size: 2681
- Square Feet: 2,681
- Living Area: 2,681 Sq. Ft.
- Finished Above Grnd: 2,681 Sq. Ft.
- Year Built: 2025
Lot Features
- Property View: Neighborhood, Water
- Lot Size (Acres): 0.26
- Lot Size (Sq. Ft.): 11,325.6
- Lot Dimensions: 79 x 157 x 54 x 176
- Frontage: Private Road
- Street/Road Desc.: Paved
- Lot Features: Back Yard, Cleared, Landscaped, Level
- Fencing (Description): None
Water Features
- Water View: Yes
Green Features
- Energy Efficient: Windows
Financial Considerations
- Association Fee: Yes
- Association Fee: $300
- Assoc Fee Freq.: Monthly
- Tax Year: 2025
- Terms: Cash, Conventional, FHA, VA Loan
Disclosures and Reports
- Special Conditions: Standard
- APN: 25
- Lot Number: 250
Listed and Sold by Eastwood Construction LLC, Ann Barefoot (919) 604-3741

Get Pre-Approved Today
Schools
Schools serving 25 Sawtooth Oak Ln
School District:Franklin County Schools
| Name | Grades | Distance |
|---|---|---|
Franklinton Elementary 431 Hillsborough Street, Franklinton, NC 27525 | PK-5 | 3 mi |
Cedar Creek Middle 2228 Cedar Creek Road, Youngsville, NC 27596 | 6-8 | 0.9 mi |
Franklinton High 910 Cedar Creek Road, Franklinton, NC 27525 | 9-12 | 1.4 mi |
Disclaimer:
School attendance boundaries provided by ATTOM Data Solutions and are for reference only. Contact the school directly to verify enrollment eligibility.
Price & Sales History for 25 Sawtooth Oak Ln
Date
Details
Price
Change
Source
8/28/2026
Sold
$519,900
—
MLS
6/20/2026
Price Reduced
$519,900
-0.57%
MLS
1/08/2026
Price Increased
$522,900
2.55%
MLS
11/25/2025
Price Reduced
$509,900
-1.92%
MLS
11/12/2025
Price Reduced
$519,900
-5.46%
MLS
10/22/2025
Price Reduced
$549,900
-1.12%
MLS
9/06/2025
Listed
$556,106
—
MLS
Disclaimer: Historical sales information is derived from public records provided by the county offices. Information is not guaranteed and should be independently verified.
25 Sawtooth Oak Lane, Youngsville, NC 27596 (MLS# 10122169) is a Single Family property that was sold at $519,900 on August 28, 2026. Want to learn more about 25 Sawtooth Oak Lane? Do you have questions about finding other Single Family real estate for sale in Youngsville? You can browse all Youngsville real estate or contact a Coldwell Banker agent to request more information.