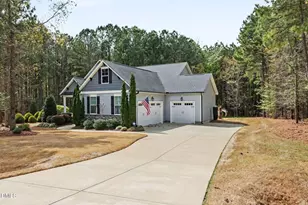
This is a carousel with tiles that activate property listing cards. Use the previous and next buttons to navigate.
1/1
$599,000
This is a carousel with tiles that activate property listing cards. Use the previous and next buttons to navigate.
1/1
Property Description
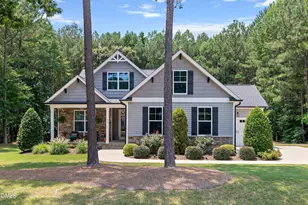
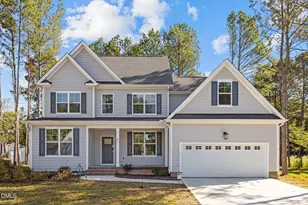
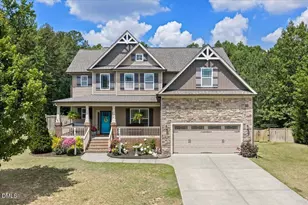
Beautifully upgraded home freshly painted featuring a 3-car garage, 1.74 acres, and thoughtful upgrades throughout! The kitchen is designed to impress with 42'' raised-panel bisque cabinets, soft-close drawers, granite countertops, decorative tile backsplash, stainless steel appliances, recessed lighting, designer glass pendant lighting, and a raised breakfast bar perfect for gathering. The spacious family room offers a custom gas log fireplace with mantle, crown molding, custom head casting on windows, ceiling fan, and direct access to the screened porch ideal for relaxing or entertaining. The main-level primary suite is a true retreat with tray ceiling, ceiling fan, bay window with blackout blinds, Primary bath featuring a 7-ft dual walk-in tile shower, dual vanity with granite tops, linen closet, private water closet, and large walk-in closet. Two more bedrooms on the main level include access to a bathroom featuring a relaxing Garden tub. Perfect for guests or multigenerational living. Distressed engineered hardwood flooring runs throughout the main level living areas, Upstairs, a bonus room with private door access offers flexible living space and could function as a secondary primary suite. You'll also find a full bathroom, upgraded Berber carpet, and a huge unfinished walk-in attic for storage or future expansion.
Full Property Details
Full Property Details for 35 Carriden Dr
General
- Sold For: $599,000
- HOA FEE: $35/month
- HOA FEE FREQ.: Annually
- Taxes: $2,967
- Status: Closed
- Type: Single Family
- Source: 2218
- MLS ID: 10157218
- Added to Site: 94 day(s) ago
Interior
- Number of Rooms: 12
- Interior Features: Ceiling Fan(s), Crown Molding, Double Vanity, Eat-in Kitchen, Entrance Foyer, Pantry, Master Downstairs, Recessed Lighting, Tray Ceiling(s), Walk-In Closet(s), Water Closet
- Appliances: Dishwasher, Free-Standing Gas Oven, Microwave, Refrigerator
- Flooring: Simulated Wood, Tile
Rooms
Bathrooms
- Total Bathrooms: 3
- Full Bathrooms: 3
Bedrooms
- Total Bedrooms: 3
Other Rooms
- Laundry: Main Level
Exterior
- Porch/Patio/Deck: Covered, Deck, Porch
Parking
- Garage: Yes
- Attached garage: Yes
- Garage Spaces: 3
- Parking Features: Garage Faces Front, Garage Faces Side
Location
- County: Franklin
- Subdivision: Wynden Place
- Driving Directions: Capital Blvd, turn right on Old Wake Forest Rd, Turn left on Louisburg Rd, Turn right on Tarboro Rd, Then left on Carriden Dr.
School Information
- Elementary School: Franklin - Royal Elementary
- Middle School: Franklin - Bunn
- High School: Franklin - Bunn
Community
- Association: Yes
- Assoc. Fees Include: None
Heating & Cooling
- Air Conditioning: Yes
- Cooling Type: Ceiling Fan(s), Central Air, Dual
- Heating Type: Electric, Fireplace(s)
Utilities
- Sewer: Septic Tank
- Water: Public
- Utility Description: Septic Connected, Water Connected, Propane
Structural Information
- Architectural Style: Traditional
- Structure Type: House, Site Built
- Exterior Const.: Brick Veneer, Concrete, Stone, Vinyl Siding
- Basement: Yes
- Basement Desc.: Crawl Space
- Roof: Shingle
- Stories/Levels: 2
- Building Size: 2563
- Square Feet: 2,563
- Finished Above Grnd: 2,563 Sq. Ft.
- Year Built: 2016
Lot Features
- Lot Size (Acres): 1.75
- Lot Size (Sq. Ft.): 76,230
- Zoning: FCO R-30
Financial Considerations
- Association Fee: $425
- Assoc Fee Freq.: Annually
- Tax Amount: $2,967.87
Disclosures and Reports
- Special Conditions: Standard
- Property ID: 42371
- Lot Number: 44
Listed by Coldwell Banker Advantage, Licia Martins (919) 323-5251
Sold by Coldwell Banker Advantage, Stephanie Santiago

Get Pre-Approved Today
Schools
Schools serving 35 Carriden Dr
School District:Franklin County Schools
| Name | Grades | Distance |
|---|---|---|
Royal Elementary 308 Flat Rock Church Road, Louisburg, NC 27549 | PK-5 | 2.9 mi |
Bunn Middle 4742 North Carolina 39, Bunn, NC 27508 | 6-8 | 6.2 mi |
Bunn High 29 Bunn Elementary School Road, Bunn, NC 27508 | 9-12 | 7.2 mi |
Disclaimer:
School attendance boundaries provided by ATTOM Data Solutions and are for reference only. Contact the school directly to verify enrollment eligibility.
Price & Sales History for 35 Carriden Dr
Date
Details
Price
Change
Source
5/20/2026
Sold
$599,000
—
MLS
4/02/2026
Listed
$599,000
—
MLS
Disclaimer: Historical sales information is derived from public records provided by the county offices. Information is not guaranteed and should be independently verified.
35 Carriden Drive, Youngsville, NC 27596 (MLS# 10157218) is a Single Family property that was sold at $599,000 on May 20, 2026. Want to learn more about 35 Carriden Drive? Do you have questions about finding other Single Family real estate for sale in Youngsville? You can browse all Youngsville real estate or contact a Coldwell Banker agent to request more information.