This is a carousel with tiles that activate property listing cards. Use the previous and next buttons to navigate.
1/1
$412,000
This is a carousel with tiles that activate property listing cards. Use the previous and next buttons to navigate.
1/1
Property Description
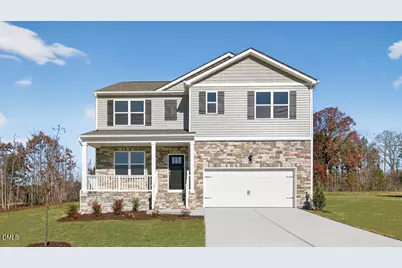
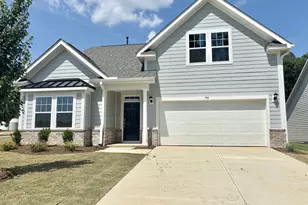
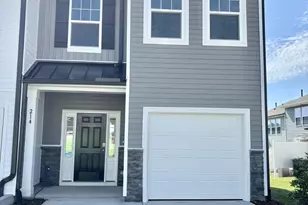
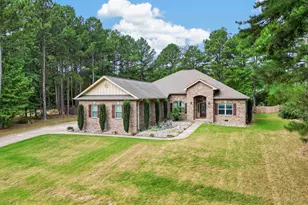
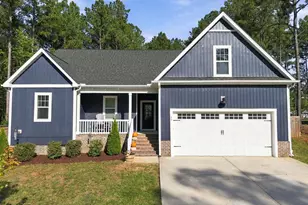
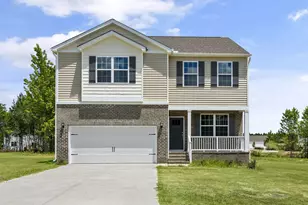
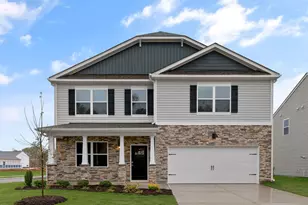
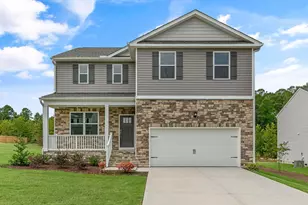
Set on a large homesite in Baker Farm, 40 Rolling Hills Drive showcases the popular Hayden floor plan, offering 4 bedrooms, 3 bathrooms, 2,511 square feet, and a 2-car garage in the heart of Youngsville. Step inside to find a welcoming layout designed with flexibility and everyday comfort in mind. Just off the foyer, a versatile flex room provides space for a home office, study, or creative retreat before leading into the home's open-concept living area. The kitchen serves as the centerpiece of the main floor, featuring a spacious island, quartz countertops, stainless steel appliances, a walk-in pantry, and a casual dining area that flows seamlessly into the living room-creating an ideal setting for gatherings both large and small. A dedicated study at the rear of the home offers even more room to work, relax, or pursue hobbies. Upstairs, the private owner's suite includes two walk-in closets, a dual vanity, walk-in shower, and separate water closet. Three additional bedrooms, a full bath, and a spacious loft provide plenty of room for family, guests, recreation, or remote work. Outside, the expansive homesite offers additional space to enjoy the outdoors and create the backyard you've been dreaming of. Combining generous square footage with thoughtfully designed living spaces, this home is ready to fit a variety of lifestyles. Photos are not of the actual home or interior features and are representative of the floor plan only.
Full Property Details
Full Property Details for 40 Rolling Hls Dr
General
- Sold For: $412,000
- HOA FEE: $64/month
- Status: Closed
- Type: Single Family
- Source: 2218
- MLS ID: 10182634
- Added to Site: 54 day(s) ago
Interior
- Number of Rooms: 1
- Interior Features: Bathtub/Shower Combination, Double Vanity, Entrance Foyer, High Ceilings, Kitchen Island, Open Floorplan, Pantry, Quartz Counters, Smart Home, Smart Light(s), Smart Thermostat, Smooth Ceilings, Walk-In Closet(s), Walk-In Shower, Water Closet
- Appliances: Dishwasher, Electric Water Heater, Free-Standing Electric Range, Microwave, Stainless Steel Appliance(s)
- Flooring: Carpet, Laminate, Vinyl
Rooms
Bathrooms
- Total Bathrooms: 3
- Full Bathrooms: 3
Bedrooms
- Total Bedrooms: 4
Other Rooms
- Laundry: Electric Dryer Hookup, Laundry Room, Upper Level, Washer Hookup
Additional Information
- Shared Amenities: Maintenance Grounds
Exterior
- Exterior Features: Smart Light(s), Smart Lock(s)
- Porch/Patio/Deck: Deck, Front Porch
Parking
- Garage: Yes
- Attached garage: Yes
- Garage Spaces: 2
- Parking Features: Attached, Concrete, Driveway, Garage, Garage Door Opener, Garage Faces Front
Location
- County: Franklin
- Subdivision: Baker Farm
- Driving Directions: From US-401 N/Louisburg Rd, Slight right onto NC-98 E, continue 2 miles, turn left onto Tobacco Woods Drive, turn right onto Grazing Crop Court, home will be on your left.
School Information
- Elementary School: Franklin - Royal Elementary
- Middle School: Franklin - Bunn Middle
- High School: Franklin - Bunn High
Community
- Association: Yes
- Assoc. Fees Include: Maintenance Grounds
Heating & Cooling
- Air Conditioning: Yes
- Cooling Type: Central Air
- Heating Type: Heat Pump, Zoned
Utilities
- Sewer: Septic Tank
- Water: Public
- Utility Description: Cable Available, Electricity Available, Water Available, Underground Utilities
Structural Information
- Architectural Style: Traditional
- Structure Type: House, Site Built
- Builder: D.R. Horton
- Exterior Const.: Vinyl Siding
- Roof: Shingle
- Windows: Double Pane Windows, ENERGY STAR Qualified Windows, Insulated Windows, Low-Emissivity Windows, Screens
- Drive-In Doors: French Doors, Sliding Doors
- Stories/Levels: 2
- Building Size: 2511
- Square Feet: 2,511
- Finished Above Grnd: 2,511 Sq. Ft.
- Year Built: 2026
Additional Structures
- Other Structures: None
Lot Features
- Lot Size (Acres): 0.87
- Lot Size (Sq. Ft.): 37,897.2
- Street/Road Desc.: Asphalt, Paved
- Fence: Yes
- Lot Features: Landscaped
- Fencing (Description): None
Green Features
- Energy Efficient: Lighting, Thermostat
Financial Considerations
- Association Fee: $64
- Assoc Fee Freq.: Monthly
Disclosures and Reports
- Special Conditions: Standard
- Property ID: 52488
- Lot Number: 29
Listed by D.R. Horton, Inc., Kenneth Ward (919) 713-8414
Sold by eXp Realty, LLC - C, Amy Penner

Get Pre-Approved Today
Schools
Schools serving 40 Rolling Hls Dr
School District:Franklin County Schools
| Name | Grades | Distance |
|---|---|---|
Royal Elementary 308 Flat Rock Church Road, Louisburg, NC 27549 | PK-5 | 2.9 mi |
Bunn Middle 4742 North Carolina 39, Bunn, NC 27508 | 6-8 | 5.5 mi |
Bunn High 29 Bunn Elementary School Road, Bunn, NC 27508 | 9-12 | 6.5 mi |
Disclaimer:
School attendance boundaries provided by ATTOM Data Solutions and are for reference only. Contact the school directly to verify enrollment eligibility.
Price & Sales History for 40 Rolling Hls Dr
Date
Details
Price
Change
Source
9/18/2026
Sold
$412,000
-1.43%
MLS
7/27/2026
Listed
$417,990
—
MLS
Disclaimer: Historical sales information is derived from public records provided by the county offices. Information is not guaranteed and should be independently verified.
40 Rolling Hills Drive, Youngsville, NC 27596 (MLS# 10182634) is a Single Family property that was sold at $412,000 on September 18, 2026. Want to learn more about 40 Rolling Hills Drive? Do you have questions about finding other Single Family real estate for sale in Youngsville? You can browse all Youngsville real estate or contact a Coldwell Banker agent to request more information.