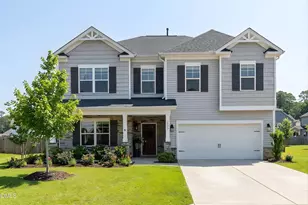
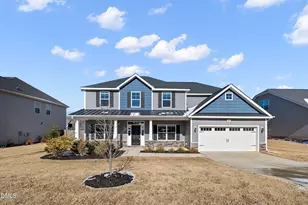
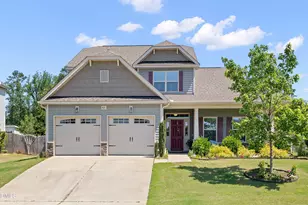
This is a carousel with tiles that activate property listing cards. Use the previous and next buttons to navigate.
1/1
$505,000
This is a carousel with tiles that activate property listing cards. Use the previous and next buttons to navigate.
1/1
Property Description
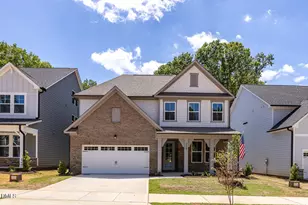
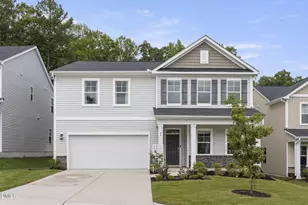
Welcome home! This beautiful, move-in ready two-story home offers the perfect blend of space, comfort, and functionality. The thoughtfully designed main level features a private guest bedroom with a full bath across the hall, a formal dining room, and a spacious eat-in kitchen with a large center island, walk-in pantry, and convenient drop zone right off the garage. The kitchen opens seamlessly to the inviting family room, creating the ideal space for everyday living and entertaining, all overlooking the large, flat backyard. Upstairs, you'll find a versatile loft that's perfect for a playroom, media room, or additional living space, along with the convenience of a second-floor laundry room. The spacious primary suite offers a large walk-in closet and a private bath with separate tub and shower. Three additional bedrooms complete the second floor, including two connected by a Jack-and-Jill bath, plus an additional full bath to accommodate family and guests. Located in a desirable community, this home is just a short walk to the neighborhood pool, making it easy to enjoy all the amenities this wonderful neighborhood has to offer.
Full Property Details
Full Property Details for 407 Porter Hill Dr
General
- Sold For: $505,000
- HOA FEE: $41/month
- Taxes: $5,245 (2025)
- Status: Closed
- Type: Single Family
- Source: 2218
- MLS ID: 10182295
- Added to Site: 77 day(s) ago
Interior
- Number of Rooms: 12
- Interior Features: Bathtub/Shower Combination, Ceiling Fan(s), Dining L, Double Vanity, Eat-in Kitchen, Entrance Foyer, High Ceilings, Kitchen Island, Open Floorplan, Pantry, Separate Shower, Shower Only, Soaking Tub, Vaulted Ceiling(s), Walk-In Closet(s), Walk-In Shower
- Fireplace: Yes
- Number of Fireplaces: 1
- Fireplace(s): Family Room, Gas
- Appliances: Dryer, Refrigerator, Washer
- Flooring: Carpet, Ceramic Tile
Rooms
Bathrooms
- Total Bathrooms: 4
- Full Bathrooms: 4
Bedrooms
- Total Bedrooms: 5
Other Rooms
- Laundry: Laundry Room, Upper Level
Exterior
- Exterior Features: Fenced Yard, Private Yard
- Porch/Patio/Deck: Covered, Deck, Front Porch
Parking
- Garage: Yes
- Attached garage: Yes
- Garage Spaces: 2
- Parking Features: Attached, Concrete, Driveway, Garage, Garage Door Opener, Garage Faces Front
Location
- County: Franklin
- Subdivision: Holden Creek Preserve
School Information
- Elementary School: Franklin - Youngsville Elementary
- Middle School: Franklin - Cedar Creek Middle
- High School: Franklin - Franklinton High
Community
- Association: Yes
- Assoc. Name: Wake HOA
- Assoc. Fees Include: Unknown
Heating & Cooling
- Central air: Yes
- Air Conditioning: Yes
- Cooling Type: Central Air
- Heating Type: None
Utilities
- Sewer: Public Sewer
- Water: Public
- Cable Available: Yes
- Utility Description: Cable Available, Electricity Connected, Phone Available, Sewer Connected, Water Connected
Structural Information
- Architectural Style: Traditional
- Structure Type: House
- Builder: Taylor Morrison
- Exterior Const.: Stone, Vinyl Siding
- Roof: Shingle
- Common Walls: No Common Walls
- Stories/Levels: 2
- Building Size: 3096
- Square Feet: 3,096
- Living Area: 3,096 Sq. Ft.
- Finished Above Grnd: 3,096 Sq. Ft.
- Year Built: 2022
Lot Features
- Lot Size (Acres): 0.39
- Lot Size (Sq. Ft.): 16,988
- Street/Road Desc.: Asphalt
- Fence: Yes
- Lot Features: Back Yard, Front Yard, Landscaped
- Zoning: SFR3
- Fencing (Description): Back Yard, Wood
Financial Considerations
- Association Fee: Yes
- Association Fee: $41
- Assoc Fee Freq.: Monthly
- Tax Amount: $5,245.75
- Tax Year: 2025
- Terms: Cash, Conventional, FHA, VA Loan, Other
Disclosures and Reports
- Special Conditions: Standard
- APN: 47909
- Lot Number: 15
Listed by Triangle Home Team Realty, Kim Honegger (916) 402-2332
Sold by Coldwell Banker HPW, Helen Croghan

Get Pre-Approved Today
Schools
Schools serving 407 Porter Hill Dr
School District:Franklin County Schools
| Name | Grades | Distance |
|---|---|---|
Youngsville Elementary 125 Us I-A, Youngsville, NC 27596 | K-5 | 0.7 mi |
Cedar Creek Middle 2228 Cedar Creek Road, Youngsville, NC 27596 | 6-8 | 2.9 mi |
Franklinton High 910 Cedar Creek Road, Franklinton, NC 27525 | 9-12 | 4.8 mi |
Disclaimer:
School attendance boundaries provided by ATTOM Data Solutions and are for reference only. Contact the school directly to verify enrollment eligibility.
Price & Sales History for 407 Porter Hill Dr
Date
Details
Price
Change
Source
10/08/2026
Sold
$505,000
—
MLS
8/22/2026
Price Reduced
$505,000
-0.98%
MLS
8/07/2026
Price Reduced
$510,000
-0.97%
MLS
7/24/2026
Listed
$515,000
—
MLS
Disclaimer: Historical sales information is derived from public records provided by the county offices. Information is not guaranteed and should be independently verified.
407 Porter Hill Drive, Youngsville, NC 27596 (MLS# 10182295) is a Single Family property that was sold at $505,000 on October 08, 2026. Want to learn more about 407 Porter Hill Drive? Do you have questions about finding other Single Family real estate for sale in Youngsville? You can browse all Youngsville real estate or contact a Coldwell Banker agent to request more information.