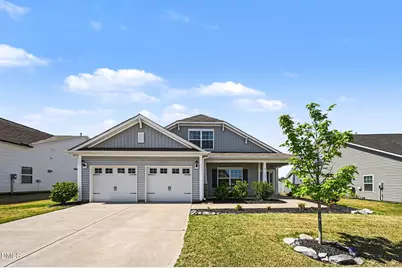
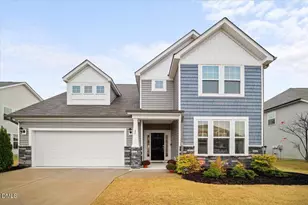
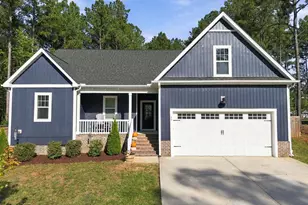
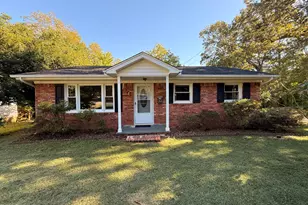
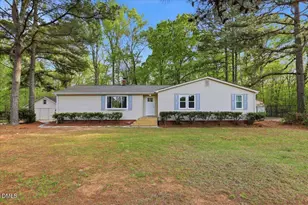
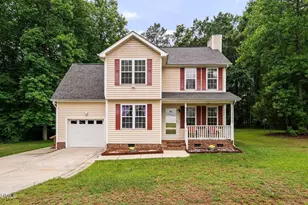
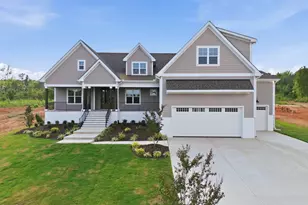
This is a carousel with tiles that activate property listing cards. Use the previous and next buttons to navigate.
1/1
$475,000
This is a carousel with tiles that activate property listing cards. Use the previous and next buttons to navigate.
1/1
Property Description
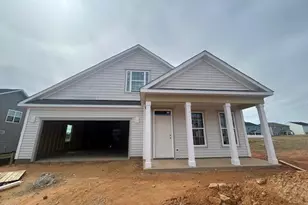
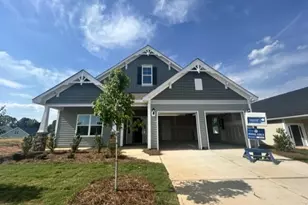
Better than new with incredible energy savings! Welcome to this stunning 2022-built Wild Dunes model in the highly desirable Winston Ridge community. This home is upgraded for the future, featuring eco-friendly solar panels to help drastically reduce your utility bills from day one. Inside, the open-concept layout showcases luxury hardwood-style flooring throughout the main living areas and designer finishes at every turn. The heart of the home is a gourmet kitchen that is a must see, boasting sleek quartz countertops, custom cabinetry, tile backsplash, and premium stainless-steel appliances. Relax in the spacious Great Room featuring an elegant tray ceiling and a cozy fireplace. The first-floor primary suite offers a true spa-like retreat with dual separate vanities and a tiled walk-in shower. Enjoy the outdoors on your private screened-in porch overlooking a fully fenced-in backyard, perfect for pets and entertaining. Upstairs, discover two additional bedrooms, a full bath, and a versatile bonus area ideal for a home office or media room. Residents enjoy top-tier community amenities including two pools and a clubhouse. Move in ready luxury! Why wait to build?
Full Property Details
Full Property Details for 9 Pickerel Crst Wy
General
- Sold For: $475,000
- HOA FEE: $50/month
- HOA FEE FREQ.: Quarterly
- Taxes: $2,915
- Status: Closed
- Type: Single Family
- Source: 2218
- MLS ID: 10160740
- Added to Site: 81 day(s) ago
Interior
- Number of Rooms: 12
- Interior Features: Eat-in Kitchen, Entrance Foyer, Kitchen Island, Pantry, Quartz Counters, Separate Shower, Tray Ceiling(s), Walk-In Closet(s), Walk-In Shower, Water Closet
- Appliances: Dishwasher, Exhaust Fan, Free-Standing Refrigerator, Gas Cooktop, Refrigerator, Tankless Water Heater, Washer/Dryer
- Flooring: Carpet, Vinyl, Tile
Rooms
Bathrooms
- Total Bathrooms: 3
- Full Bathrooms: 2
- Half Bathrooms: 1
Bedrooms
- Total Bedrooms: 3
Other Rooms
- Laundry: Electric Dryer Hookup, Main Level
Additional Information
- Shared Amenities: Clubhouse, Pool
- Pool: Yes
- Spa Description: None
Exterior
- Exterior Features: Fenced Yard, Private Yard, Rain Gutters
- Porch/Patio/Deck: Enclosed, Rear Porch
Parking
- Garage: Yes
- Attached garage: Yes
- Garage Spaces: 2
- Parking Features: None
Location
- County: Franklin
- Subdivision: Winston Ridge
- Driving Directions: Take US 1 North take a left onto Bert Winston Rd, Turn left onto Long Mill Rd, Turn right onto Sugar Maple Way, Turn left onto Pickerel Crest Way and destination is on your right
School Information
- Elementary School: Franklin - Long Mill Elementary
- Middle School: Franklin - Cedar Creek Middle
- High School: Franklin - Franklinton High
Community
- Association: Yes
- Assoc. Fees Include: Maintenance Grounds
Heating & Cooling
- Air Conditioning: Yes
- Cooling Type: Central Air, Zoned
- Heating Type: Active Solar, Electric, Forced Air, Natural Gas, Zoned
Utilities
- Sewer: Public Sewer
- Water: Public
Structural Information
- Architectural Style: Bungalow
- Structure Type: House
- Exterior Const.: Board & Batten Siding, Stone, Vinyl Siding
- Roof: Shingle
- Drive-In Doors: French Doors, Sliding Doors
- Stories/Levels: 1
- Building Size: 2566
- Square Feet: 2,566
- Finished Above Grnd: 2,566 Sq. Ft.
- Year Built: 2022
Additional Structures
- Other Structures: None
Lot Features
- Lot Size (Acres): 0.2
- Lot Size (Sq. Ft.): 8,712
- Frontage: County Road
- Fence: Yes
- Lot Features: Back Yard, Cleared
- Zoning: FCO R-8
- Fencing (Description): Back Yard, Vinyl
Green Features
- Energy Generation: Solar
Financial Considerations
- Association Fee: $150
- Assoc Fee Freq.: Quarterly
- Tax Amount: $2,915.69
Disclosures and Reports
- Special Conditions: Standard
- Property ID: 47882
- Lot Number: 374
Listed by Coldwell Banker Advantage, Licia Martins (919) 323-5251

Sold by Navigate Realty, Tiffany Williamson
Get Pre-Approved Today
Schools
Schools serving 9 Pickerel Crst Wy
School District:Franklin County Schools
| Name | Grades | Distance |
|---|---|---|
Long Mill Elementary 1753 Long Mill Road, Youngsville, NC 27596 | PK-5 | 0.5 mi |
Cedar Creek Middle 2228 Cedar Creek Road, Youngsville, NC 27596 | 6-8 | 3.3 mi |
Franklinton High 910 Cedar Creek Road, Franklinton, NC 27525 | 9-12 | 4 mi |
Disclaimer:
School attendance boundaries provided by ATTOM Data Solutions and are for reference only. Contact the school directly to verify enrollment eligibility.
Price & Sales History for 9 Pickerel Crst Wy
Date
Details
Price
Change
Source
6/24/2026
Sold
$475,000
-0.84%
MLS
4/17/2026
Listed
$479,000
—
MLS
Disclaimer: Historical sales information is derived from public records provided by the county offices. Information is not guaranteed and should be independently verified.
9 Pickerel Crest Way, Youngsville, NC 27596 (MLS# 10160740) is a Single Family property that was sold at $475,000 on June 24, 2026. Want to learn more about 9 Pickerel Crest Way? Do you have questions about finding other Single Family real estate for sale in Youngsville? You can browse all Youngsville real estate or contact a Coldwell Banker agent to request more information.