
This is a carousel with tiles that activate property listing cards. Use the previous and next buttons to navigate.
1/11
$450,717
This is a carousel with tiles that activate property listing cards. Use the previous and next buttons to navigate.
1/11
Property Description
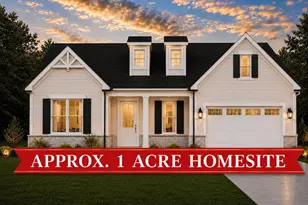
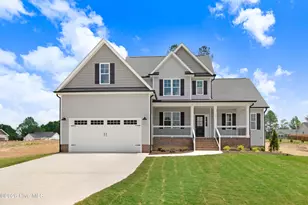
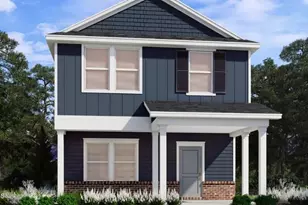
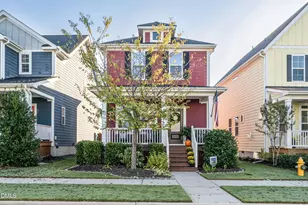
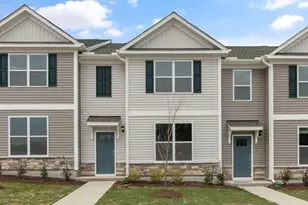
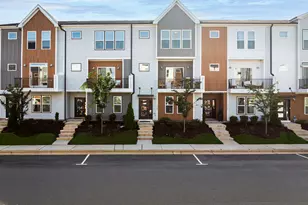
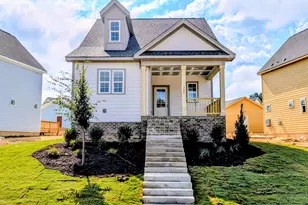
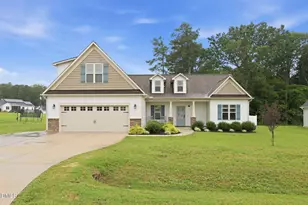
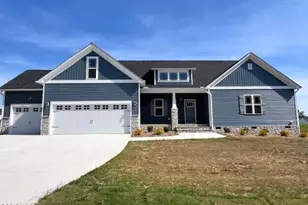
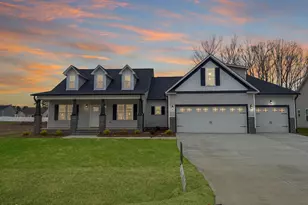
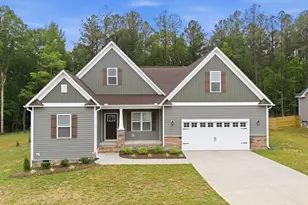
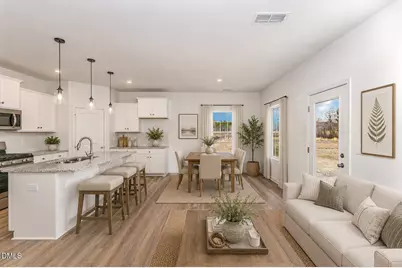
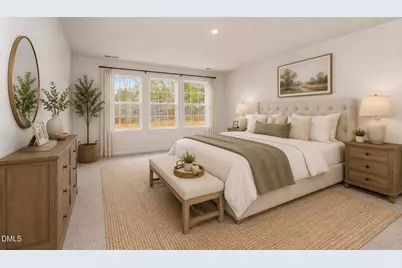
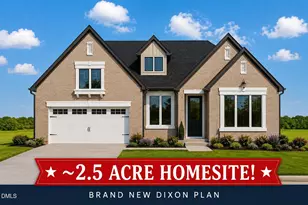
Approximately 2.5-acre homesite! Experience the perfect blend of space, privacy, and modern living with this brand-new Dixon plan! This thoughtfully designed home features an open-concept layout, spacious living areas, and stylish finishes throughout. The kitchen seamlessly flows into the main living space, making it ideal for entertaining and everyday living. Enjoy generous bedroom sizes, flexible spaces to fit your lifestyle, and the tranquility of country living while still being conveniently located near shopping, dining, and major commuting routes. With plenty of room to create your dream outdoor oasis, this is a rare opportunity to own new construction on acreage. *Photos of a different model. Home does not have design center upgrades in price yet*
Full Property Details
Full Property Details for 115 Ember St
General
- Price: $450,717
- HOA FEE: $20/month
- HOA FEE FREQ.: One Time
- Taxes: $70,000
- Status: Active
- Type: Single Family
- Source: 2218
- MLS ID: 10175574
- Updated: 6/25/2026
- Added to Site: 36 day(s) ago
Interior
- Number of Rooms: 6
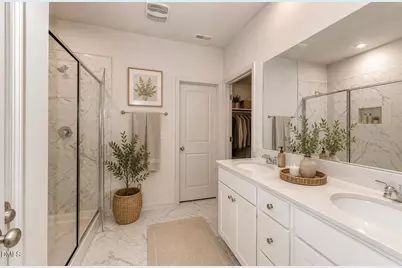
- Interior Features: Bidet, Built-in Features, Crown Molding, Double Vanity, Granite Counters, High Ceilings, Kitchen Island, Open Floorplan, Pantry, Separate Shower, Smooth Ceilings, Wired for Data
- Appliances: Built-In Electric Range, Dishwasher, Smart Appliance(s), Other
- Flooring: Vinyl, Tile
Rooms
Bathrooms
- Total Bathrooms: 3
- Full Bathrooms: 3
Bedrooms
- Total Bedrooms: 3
Other Rooms
- Laundry: Electric Dryer Hookup, Laundry Room, Upper Level, Washer Hookup
Additional Information
- Shared Amenities: None
Exterior
- Porch/Patio/Deck: Covered, Porch
Parking
- Garage: Yes
- Attached garage: Yes
- Garage Spaces: 2
- Covered Spaces: 2
- Parking Features: Garage
Location
- County: Johnston
- Subdivision: Winchester
- Driving Directions: Right on Ember St second lot on left
School Information
- Elementary School: Johnston - Wilsons Mills Elementary
- Middle School: Johnston - Smithfield Middle
- High School: Johnston - Smithfield Selma High
Community
- Association: Yes
- Assoc. Fees Include: None
Heating & Cooling
- Air Conditioning: Yes
- Cooling Type: Central Air
- Heating Type: Electric, None
Utilities
- Sewer: Septic Tank
- Water: Public
Structural Information
- Architectural Style: Traditional
- Structure Type: House
- Builder: Glenwood Builders
- Exterior Const.: Vinyl Siding
- Roof: Shingle
- Common Walls: No Common Walls
- Building Size: 2351
- Square Feet: 2,351
- Sq. Ft. Source: Builder
- Finished Above Grnd: 2,351 Sq. Ft.
- Year Built: 2026
Lot Features
- Lot Features: Partially Cleared
Financial Considerations
- Association Fee: $20
- Assoc Fee Freq.: One Time
- Tax Amount: $70,000
Disclosures and Reports
- Special Conditions: Standard
- Property ID: 271300096799
- Lot Number: 2
Listed by Glenwood Homes, Hannah Bean (336) 899-6888
Get Pre-Approved Today
Price & Sales History for 115 Ember St
Date
Details
Price
Change
Source
6/01/2026
Listed
$450,717
—
MLS
Disclaimer: Historical sales information is derived from public records provided by the county offices. Information is not guaranteed and should be independently verified.

Estimate the Cost
Estimate the Cost for 115 Ember St
115 Ember Street, Zebulon, NC 27597 (MLS# 10175574) is a Single Family property with 3 bedrooms and 3 full bathrooms. 115 Ember Street is currently listed for $450,717 and was received on June 01, 2026. Want to learn more about 115 Ember Street? Do you have questions about finding other Single Family real estate for sale in Zebulon? You can browse all Zebulon real estate or contact a Coldwell Banker agent to request more information.