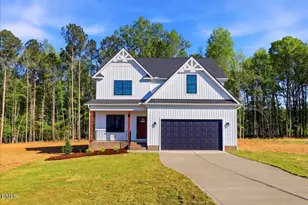
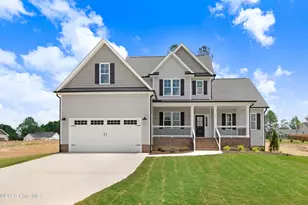
This is a carousel with tiles that activate property listing cards. Use the previous and next buttons to navigate.
1/1
$459,000
This is a carousel with tiles that activate property listing cards. Use the previous and next buttons to navigate.
1/1
Property Description
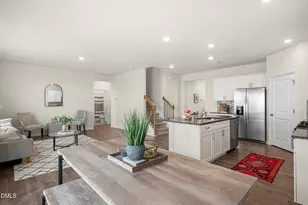
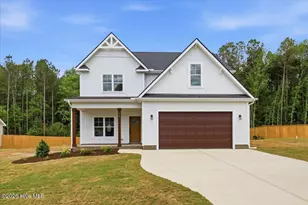
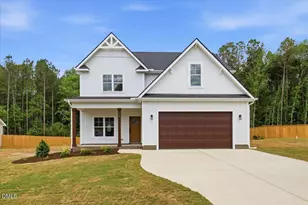
Welcome to 261 Cherrybirch Lane, a beautifully crafted modern farmhouse offering the perfect blend of style, efficiency, and thoughtful upgrades throughout. This spacious home features a first-floor master suite with a trayed ceiling, a large walk-in closet with custom wooden shelving, and a spa-inspired bath showcasing a frameless glass walk-in shower, tiled to the ceiling, quartz vanity tops, and comfort-height fixtures. Upstairs, you'll find two additional bedrooms, a dedicated study, and a generously sized rec room, creating ideal spaces for work, play, and relaxation. The heart of the home is the gourmet kitchen, complete with LG stainless steel appliances, quartz countertops, a breakfast bar, under-cabinet lighting, a pantry with wooden shelving, and a smart island outlet with USB and wireless charging. The open living area features a vaulted ceiling and a smart WiFi-enabled electric fireplace, perfect for cozy evenings. Enjoy energy-efficient living with upgrades including a smart thermostat, 15.2 SEER2 heat pump, LED lighting, and multiple USB-integrated power features. Additional highlights include LVP flooring with pet-scratch warranty, designer light fixtures, an electronic front door lock, and ceiling fans in the living room and main bedroom. Relax outdoors on the screened-in back porch overlooking the wooded rear of the 1.35-acre lot, bordered by a natural branch for added privacy and charm. A two-car garage with a smart WiFi Genie operator completes this exceptional home.
Full Property Details
Full Property Details for 261 Cherry Birch Ln
General
- Sold For: $459,000
- HOA FEE: $33/month
- HOA FEE FREQ.: Annually
- Taxes: (2025)
- Status: Closed
- Type: Single Family
- Source: 2218
- MLS ID: 10151601
- Added to Site: 219 day(s) ago
Interior
- Number of Rooms: 3
- Interior Features: Breakfast Bar, Cathedral Ceiling(s), Ceiling Fan(s), Crown Molding, Double Vanity, Entrance Foyer, Kitchen Island, Open Floorplan, Pantry, Primary Downstairs, Quartz Counters, Shower Only, Smart Thermostat, Smooth Ceilings, Tray Ceiling(s), Vaulted Ceiling(s), Walk-In Closet(s), Walk-In Shower, Water Closet
- Fireplace: Yes
- Number of Fireplaces: 1
- Fireplace(s): Electric, Family Room
- Appliances: Dishwasher, Electric Range, Electric Water Heater, Microwave, Stainless Steel Appliance(s)
- Flooring: Carpet, Luxury Vinyl
Rooms
Bathrooms
- Total Bathrooms: 3
- Full Bathrooms: 2
- Half Bathrooms: 1
Bedrooms
- Total Bedrooms: 3
Other Rooms
- Laundry: Electric Dryer Hookup, Laundry Room, Main Level
Exterior
- Exterior Features: Rain Gutters
- Porch/Patio/Deck: Covered, Front Porch, Porch, Screened
Parking
- Garage: Yes
- Attached garage: Yes
- Garage Spaces: 2
- Total Spaces: 4
- Parking Features: Concrete, Driveway, Garage, Garage Door Opener, Garage Faces Front
Location
- County: Johnston
- Subdivision: Eatmons Landing
School Information
- Elementary School: Johnston - Thanksgiving Elementary School
- Middle School: Johnston - Archer Lodge Middle
- High School: Johnston - Corinth Holders High School
Community
- Association: Yes
- Assoc. Name: Eatmon's Landing HOA
- Assoc. Fees Include: Maintenance Grounds
Heating & Cooling
- Central air: Yes
- Air Conditioning: Yes
- Cooling Type: Central Air
- Heating Type: Electric, Forced Air, Heat Pump
- Water Heater: Electric
Utilities
- Sewer: Septic Tank
- Water: Public
- Cable Available: Yes
- Utility Description: Cable Available, Electricity Available, Septic Available, Water Available
Structural Information
- Architectural Style: Traditional
- Structure Type: Site Built
- Builder: Rainwater Limited Liability
- Exterior Const.: Vinyl Siding
- Roof: Shingle
- Stories/Levels: 2
- Building Size: 2544
- Square Feet: 2,544
- Living Area: 2,544 Sq. Ft.
- Finished Above Grnd: 2,544 Sq. Ft.
- Year Built: 2026
- Property Condition: New Construction, Under Construction
Lot Features
- Lot Size (Acres): 1.35
- Lot Size (Sq. Ft.): 58,806
- Street/Road Desc.: Asphalt
- Lot Features: Landscaped
Financial Considerations
- Association Fee: Yes
- Association Fee: $400
- Assoc Fee Freq.: Annually
- Tax Year: 2025
- Terms: Cash, Conventional, FHA, VA Loan, USDA Loan
Disclosures and Reports
- Special Conditions: Standard
- APN: 270100-64-9380
- Lot Number: 73
Listed by Jackie Robertson Team, Inc., Jackie Robertson (919) 497-6906
Sold by Keller Williams Legacy, Chris Barr

Get Pre-Approved Today
Schools
Schools serving 261 Cherry Birch Ln
School District:Johnston County Schools
| Name | Grades | Distance |
|---|---|---|
Thanksgiving Elementary 1161 Lynch Road, Selma, NC 27576 | PK-5 | 3.7 mi |
Archer Lodge Middle 762 Wendell Road, Wendell, NC 27591 | 6-8 | 3.6 mi |
Corinth-Holders High School 6875 Applewhite Road, Wendell, NC 27591 | 9-12 | 2.3 mi |
Disclaimer:
School attendance boundaries provided by ATTOM Data Solutions and are for reference only. Contact the school directly to verify enrollment eligibility.
Price & Sales History for 261 Cherry Birch Ln
Date
Details
Price
Change
Source
9/16/2026
Sold
$459,000
-0.2%
MLS
7/24/2026
Price Reduced
$459,900
-1.08%
MLS
6/25/2026
Price Reduced
$464,900
-1.06%
MLS
3/09/2026
Listed
$469,900
—
MLS
Disclaimer: Historical sales information is derived from public records provided by the county offices. Information is not guaranteed and should be independently verified.
261 Cherrybirch Lane, Zebulon, NC 27597 (MLS# 10151601) is a Single Family property that was sold at $459,000 on September 16, 2026. Want to learn more about 261 Cherrybirch Lane? Do you have questions about finding other Single Family real estate for sale in Zebulon? You can browse all Zebulon real estate or contact a Coldwell Banker agent to request more information.