This is a carousel with tiles that activate property listing cards. Use the previous and next buttons to navigate.
1/1
$460,000
This is a carousel with tiles that activate property listing cards. Use the previous and next buttons to navigate.
1/1
Property Description
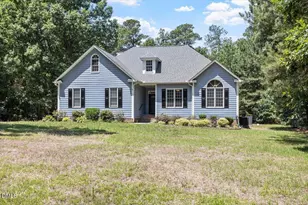
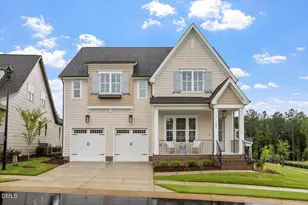
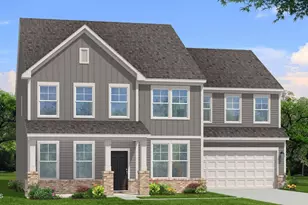
Welcome home to this beautiful 3-bedroom, 3 full-bath hideaway nestled on over an acre in a quiet, peaceful neighborhood. Sunlight filters through the mature trees, creating a serene setting where you can enjoy the sounds of birds singing and the gentle breeze. Inside, you'll find brand new luxury vinyl flooring throughout both the main and second levels offering completely carpet-free easy maintenance living. The kitchen features stainless steel appliances, and the refrigerator, washer, and dryer all convey, making your move even easier. The spacious oversized bonus room offers endless possibilities and includes an adjoining flex room that's perfect for a home office, dressing room, hobby space, or private retreat. Step outside to an oversized deck overlooking the fenced backyard which is perfect for entertaining, outdoor recreation, or enjoying your private backyard. With generous front and back yards, you'll have plenty of room to enjoy outdoor living while surrounded by the beauty and privacy of nature. Enjoy added peace of mind with major components already updated including a new roof (2023), new water heater (2026), main HVAC replaced (2023), secondary HVAC replaced (2026), and the septic system pumped in 2024. These significant improvements offer confidence in the home's major systems, while you focus on enjoying your new home.
Full Property Details
Full Property Details for 3713 Cassaro Ln
General
- Sold For: $460,000
- Taxes: $2,941 (2026)
- Status: Closed
- Type: Single Family
- Source: 2218
- MLS ID: 10177765
- Added to Site: 95 day(s) ago
Interior
- Number of Rooms: 12
- Interior Features: Bathtub/Shower Combination, Cathedral Ceiling(s), Ceiling Fan(s), Crown Molding, Double Vanity, Dressing Room, Dual Closets, Eat-in Kitchen, Entrance Foyer, Granite Counters, High Ceilings, High Speed Internet, Nursery, Open Floorplan, Pantry, Primary Downstairs, Recessed Lighting, Smooth Ceilings, Soaking Tub, Storage, Tray Ceiling(s), Vaulted Ceiling(s), Walk-In Closet(s), Walk-In Shower, Whirlpool Tub
- Fireplace: Yes
- Number of Fireplaces: 1
- Fireplace(s): Gas, Gas Log, Glass Doors, Living Room, Propane
- Appliances: Dishwasher, Double Oven, Dryer, Electric Oven, Electric Range, Microwave, Oven, Plumbed For Ice Maker, Range, Refrigerator, Self Cleaning Oven, Stainless Steel Appliance(s), Washer, Washer/Dryer, Water Heater
- Flooring: Luxury Vinyl
Rooms
Bathrooms
- Total Bathrooms: 3
- Full Bathrooms: 3
Bedrooms
- Total Bedrooms: 3
Other Rooms
- Laundry: Electric Dryer Hookup, Inside, Laundry Room, Main Level, Washer Hookup
Exterior
- Exterior Features: Fenced Yard, Private Yard
- Porch/Patio/Deck: Deck
Parking
- Garage: Yes
- Attached garage: Yes
- Garage Spaces: 2
- Total Spaces: 8
- Parking Features: Concrete, Driveway, Garage, Garage Faces Side
Location
- County: Wake
- Subdivision: Whinstone Woods
School Information
- Elementary School: Wake - Zebulon Elementary
- Middle School: Wake - Zebulon Middle
- High School: Wake - East Wake High School
Heating & Cooling
- Central air: Yes
- Air Conditioning: Yes
- Cooling Type: Attic Fan, Ceiling Fan(s), Central Air, Dual, Electric, Gas Pack
- Heating Type: Electric, None
Utilities
- Sewer: Septic Tank
- Water: Private, Well
- Well: Yes
Structural Information
- Architectural Style: Traditional
- Structure Type: House, Site Built
- Exterior Const.: HardiPlank Type
- Roof: Shingle
- Stories/Levels: 2
- Building Size: 2519
- Square Feet: 2,519
- Living Area: 2,519 Sq. Ft.
- Finished Above Grnd: 2,519 Sq. Ft.
- Year Built: 2000
Additional Structures
- Other Structures: Pergola
Lot Features
- Lot Size (Acres): 1.01
- Lot Size (Sq. Ft.): 43,995
- Lot Features: Back Yard, Cleared, Cul-De-Sac, Few Trees, Front Yard, Hardwood Trees, Landscaped, Level, Private, Rectangular Lot, Wooded
- Zoning: R-40W
Financial Considerations
- Tax Amount: $2,941.87
- Tax Year: 2026
- Terms: Cash, Conventional, FHA, VA Loan, USDA Loan
Disclosures and Reports
- Special Conditions: Seller Licensed Real Estate Professional
- APN: 179702576322 0215785
- Lot Number: 4
Listed by The Old Mill Group, LLC, Christopher Lee Delano (919) 333-7185
Sold by Yolanda Martin Homes, Yolanda Martin

Get Pre-Approved Today
Schools
Schools serving 3713 Cassaro Ln
School District:Wake County Schools
| Name | Grades | Distance |
|---|---|---|
Zebulon Elementary 700 Proctor Street, Zebulon, NC 27597 | PK-5 | 3.3 mi |
Zebulon Middle 1000 Shepard School Road, Zebulon, NC 27597 | 6-8 | 3.8 mi |
East Wake High School 5101 Rolesville Road, Wendell, NC 27591 | 9-12 | 6.8 mi |
Disclaimer:
School attendance boundaries provided by ATTOM Data Solutions and are for reference only. Contact the school directly to verify enrollment eligibility.
Price & Sales History for 3713 Cassaro Ln
Date
Details
Price
Change
Source
7/31/2026
Sold
$460,000
-0.86%
MLS
7/02/2026
Listed
$464,000
—
MLS
Disclaimer: Historical sales information is derived from public records provided by the county offices. Information is not guaranteed and should be independently verified.
3713 Cassaro Lane, Zebulon, NC 27597 (MLS# 10177765) is a Single Family property that was sold at $460,000 on July 31, 2026. Want to learn more about 3713 Cassaro Lane? Do you have questions about finding other Single Family real estate for sale in Zebulon? You can browse all Zebulon real estate or contact a Coldwell Banker agent to request more information.