This is a carousel with tiles that activate property listing cards. Use the previous and next buttons to navigate.
1/1
$475,000
This is a carousel with tiles that activate property listing cards. Use the previous and next buttons to navigate.
1/1
Property Description
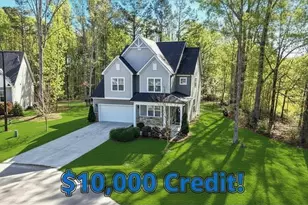
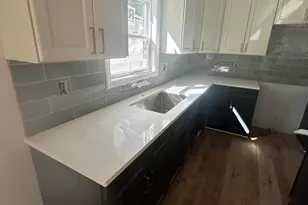
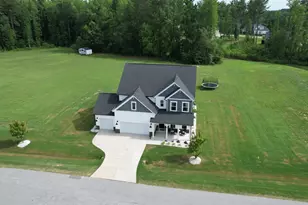
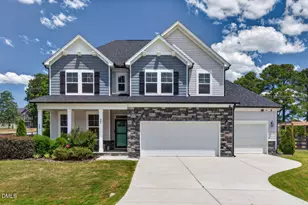
$10,000 Seller Credit For Interest Rate Buy-Down, Closing Costs - Use As You Choose! Beautifully maintained and ready for you to move right in - this spacious home on a 0.87 acre flat cul-de-sac lot has everything you've been looking for! You'll appreciate the first floor office/flex room, the formal dining space, and the open concept living area - featuring an electric fireplace, built in cabinets, and Plantation Shutters. The kitchen features a large island, subway tiles, granite countertops, and a HUGE pantry! Refrigerator is included! The custom drop zone, storage shelves in the garage, extra flooring in the attic, and 10'x8' shed provide tons of storage space for all the things! Upstairs you'll find custom window treatments throughout. The loft is a perfect spot for movie night or play time. The large owners suite features a BIG tiled shower with a bench, double vanity, linen closet, water closet, and a HUGE walk-in closet. There are three more bedrooms upstairs of varying sizes and two more full bathrooms - truly plenty of space and privacy for everyone! The flat backyard is fenced and has a separate fenced area to keep kids or pets safe. The entire backyard is sod and the extended patio is perfect for enjoying the view. The property line extends far beyond the fence into the trees. This community is located in between Zebulon and Flowers Plantation Clayton just a 15 minute drive to shopping, restaurants, and more!
Full Property Details
Full Property Details for 403 W Odell Ln
General
- Sold For: $475,000
- HOA FEE: $38/month
- HOA FEE FREQ.: Semi-Annually
- Taxes: $3,063 (2025)
- Status: Closed
- Type: Single Family
- Source: 2218
- MLS ID: 10152162
- Added to Site: 216 day(s) ago
Interior
- Number of Rooms: 9
- Interior Features: Bathtub/Shower Combination, Built-in Features, Ceiling Fan(s), Double Vanity, Granite Counters, High Speed Internet, Kitchen Island, Open Floorplan, Pantry, Separate Shower, Smooth Ceilings, Storage, Walk-In Shower, Wired for Data
- Appliances: Dishwasher, Dryer, Electric Range, Microwave, Refrigerator, Washer
- Flooring: Carpet, Luxury Vinyl, Tile
Rooms
Bathrooms
- Total Bathrooms: 4
- Full Bathrooms: 3
- Half Bathrooms: 1
Bedrooms
- Total Bedrooms: 4
Other Rooms
- Laundry: Laundry Room, Upper Level
Exterior
- Exterior Features: Fenced Yard, Rain Gutters, Storage
- Porch/Patio/Deck: Front Porch, Patio
Parking
- Garage: Yes
- Attached garage: Yes
- Garage Spaces: 2
- Parking Features: Attached, Driveway, Garage
Location
- County: Johnston
- Subdivision: Highland Crossing
School Information
- Elementary School: Johnston - Corinth Holders Elementary
- Middle School: Johnston - Archer Lodge Middle
- High School: Johnston - Corinth Holders High School
Community
- Association: Yes
- Assoc. Name: Highland Crossing HOA
- Assoc. Fees Include: Insurance
Heating & Cooling
- Central air: Yes
- Air Conditioning: Yes
- Cooling Type: Central Air
- Heating Type: Heat Pump
Utilities
- Sewer: Septic Tank
- Water: Public
Structural Information
- Architectural Style: Traditional
- Structure Type: Site Built
- Builder: Davidson Homes
- Exterior Const.: Vinyl Siding
- Roof: Architectural Shingle
- Stories/Levels: 2
- Building Size: 2959
- Square Feet: 2,959
- Living Area: 2,959 Sq. Ft.
- Finished Above Grnd: 2,959 Sq. Ft.
- Year Built: 2020
Additional Structures
- Other Structures: Shed(s)
Lot Features
- Lot Size (Acres): 0.87
- Lot Size (Sq. Ft.): 37,897
- Fence: Yes
- Lot Features: Back Yard, Cul-De-Sac, Level
- Zoning: RAG
- Fencing (Description): Wrought Iron
Financial Considerations
- Association Fee: Yes
- Association Fee: $225
- Assoc Fee Freq.: Semi-Annually
- Tax Amount: $3,063.75
- Tax Year: 2025
- Terms: Cash, Conventional, FHA, VA Loan
Disclosures and Reports
- Special Conditions: Standard
- APN: 16L02065C
- Lot Number: 17
Listed by HomeTowne Realty, Angelina Corroo (262) 455-1559
Sold by Coldwell Banker HPW, Thom Swain

Get Pre-Approved Today
Schools
Schools serving 403 W Odell Ln
School District:Johnston County Schools
| Name | Grades | Distance |
|---|---|---|
Corinth-Holders Elementary School 3976 North Carolina 231, Zebulon, NC 27597 | PK-5 | 0.8 mi |
Archer Lodge Middle 762 Wendell Road, Wendell, NC 27591 | 6-8 | 3.5 mi |
Corinth-Holders High School 6875 Applewhite Road, Wendell, NC 27591 | 9-12 | 1.4 mi |
Disclaimer:
School attendance boundaries provided by ATTOM Data Solutions and are for reference only. Contact the school directly to verify enrollment eligibility.
Price & Sales History for 403 W Odell Ln
Date
Details
Price
Change
Source
8/31/2026
Sold
$475,000
-3.04%
MLS
6/08/2026
Price Reduced
$489,900
-2.02%
MLS
4/21/2026
Price Reduced
$500,000
-2.91%
MLS
3/12/2026
Listed
$515,000
—
MLS
Disclaimer: Historical sales information is derived from public records provided by the county offices. Information is not guaranteed and should be independently verified.
403 W Odell Lane, Zebulon, NC 27597 (MLS# 10152162) is a Single Family property that was sold at $475,000 on August 31, 2026. Want to learn more about 403 W Odell Lane? Do you have questions about finding other Single Family real estate for sale in Zebulon? You can browse all Zebulon real estate or contact a Coldwell Banker agent to request more information.