This is a carousel with tiles that activate property listing cards. Use the previous and next buttons to navigate.
1/1
$454,900
This is a carousel with tiles that activate property listing cards. Use the previous and next buttons to navigate.
1/1
Property Description
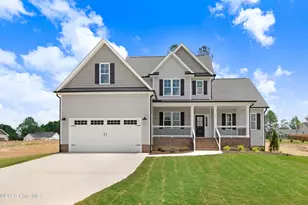
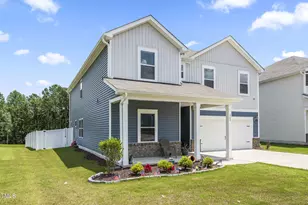
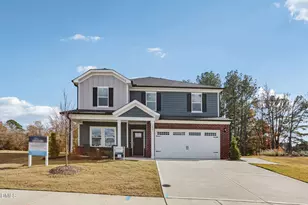
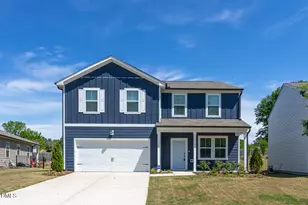
Nestled in a charming community where timeless craftsmanship and wide-open spaces create an exceptional way of life, this stunning custom-built home offers the perfect balance of elegance, comfort, and modern convenience. Set on a beautifully level 0.94-acre cul-de-sac lot, the property invites you to slow down, spread out, and enjoy the serenity of large-lot living. Built in 2019, this thoughtfully designed two-story residence features 3 bedrooms, 3.5 bathrooms, and more than 2,400 square feet of inviting living space. At its heart, an open-concept floor plan seamlessly connects the warm and welcoming living room-with its cozy fireplace-to the kitchen and dining areas, creating an ideal setting for both everyday moments and memorable gatherings. The sought-after first-floor primary suite offers a private retreat, blending comfort and convenience with effortless style. Upstairs, two spacious bedrooms, two full bathrooms, and a generous bonus room with an adjoining flex space provide endless possibilities-whether you envision a media room, home office, fitness studio, playroom, or guest haven. A large unfinished walk-in storage area offers abundant room for future expansion or organization. Unwind on the covered and screened rear deck overlooking the expansive and partially fenced backyard-a peaceful backdrop for entertaining, gardening, or simply enjoying the outdoors. Additional features include main-level laundry, an attached two-car garage, a whole-home water filtration system, tankless water heater, AT&T Fiber internet, and low HOA dues. While offering the privacy and tranquility of country living, this home remains conveniently connected to everything you need. Wendell Falls, Publix, and WakeMed are just 15 minutes away, Knightdale Station is within 20 minutes, and downtown Raleigh is only a 30-minute drive. With easy access to Highways 64 and 264, commuting throughout the Triangle is effortless.
Full Property Details
Full Property Details for 9116 Ashton Glen Dr
General
- Sold For: $454,900
- HOA FEE: $17/month
- HOA FEE FREQ.: Annually
- Taxes: $2,778 (2025)
- Status: Closed
- Type: Single Family
- Source: 2218
- MLS ID: 10172177
- Added to Site: 128 day(s) ago
Interior
- Number of Rooms: 6
- Interior Features: Ceiling Fan(s), Crown Molding, Double Vanity, Granite Counters, Kitchen Island, Kitchen/Dining Room Combination, Open Floorplan, Pantry, Primary Downstairs, Separate Shower, Smooth Ceilings, Soaking Tub, Storage, Walk-In Closet(s), Walk-In Shower
- Fireplace: Yes
- Number of Fireplaces: 1
- Fireplace(s): Living Room
- Appliances: Dishwasher, Dryer, Exhaust Fan, Free-Standing Electric Range, Free-Standing Refrigerator, Ice Maker, Microwave, Refrigerator, Stainless Steel Appliance(s), Tankless Water Heater, Washer, Water Purifier Owned
- Flooring: Carpet, Luxury Vinyl
Rooms
Bathrooms
- Total Bathrooms: 4
- Full Bathrooms: 3
- Half Bathrooms: 1
Bedrooms
- Total Bedrooms: 3
Other Rooms
- Laundry: Inside, Laundry Room, Main Level
Additional Information
- Security/Safety: Smoke Detector(s)
Exterior
- Exterior Features: Fenced Yard
- Porch/Patio/Deck: Covered, Deck, Porch, Screened
Parking
- Garage: Yes
- Attached garage: Yes
- Garage Spaces: 2
- Parking Features: Concrete, Driveway, Garage, Garage Door Opener, Garage Faces Side
Location
- County: Wake
- Subdivision: Ashton Glen
School Information
- Elementary School: Wake - Zebulon Elementary
- Middle School: Wake - Zebulon Middle
- High School: Wake - East Wake High School
Community
- Association: Yes
- Assoc. Name: Pindell Wilson
Heating & Cooling
- Central air: Yes
- Air Conditioning: Yes
- Cooling Type: Central Air
- Heating Type: Electric, Forced Air
- Water Heater: Tankless
Utilities
- Sewer: Septic Tank
- Water: Well
- Well: Yes
Structural Information
- Architectural Style: Traditional
- Structure Type: House, Site Built
- Exterior Const.: Vinyl Siding
- Basement: Yes
- Basement Desc.: Crawl Space, Exterior Entry
- Roof: Shingle
- Windows: Blinds, Window Coverings
- Stories/Levels: 2
- Building Size: 2437
- Square Feet: 2,437
- Living Area: 2,437 Sq. Ft.
- Finished Above Grnd: 2,437 Sq. Ft.
- Year Built: 2019
Additional Structures
- Other Structures: Shed(s)
Lot Features
- Lot Size (Acres): 0.94
- Lot Size (Sq. Ft.): 40,946
- Fence: Yes
- Lot Features: Cul-De-Sac, Rectangular Lot
- Zoning: R-40
- Fencing (Description): Back Yard, Vinyl
Financial Considerations
- Association Fee: Yes
- Association Fee: $209
- Assoc Fee Freq.: Annually
- Tax Amount: $2,778.87
- Tax Year: 2025
- Terms: Cash, Conventional, FHA, VA Loan, USDA Loan
Disclosures and Reports
- Special Conditions: Standard
- APN: 179404745322000 0357043
- Lot Number: 18
Listed by SW Raleigh Properties LLC, Tricia Markulin (919) 274-8086
Sold by EXP Realty LLC, Patricia Santibanez

Get Pre-Approved Today
Schools
Schools serving 9116 Ashton Glen Dr
School District:Wake County Schools
| Name | Grades | Distance |
|---|---|---|
Zebulon Elementary 700 Proctor Street, Zebulon, NC 27597 | PK-5 | 3.3 mi |
Zebulon Middle 1000 Shepard School Road, Zebulon, NC 27597 | 6-8 | 2.9 mi |
East Wake High School 5101 Rolesville Road, Wendell, NC 27591 | 9-12 | 5.3 mi |
Disclaimer:
School attendance boundaries provided by ATTOM Data Solutions and are for reference only. Contact the school directly to verify enrollment eligibility.
Price & Sales History for 9116 Ashton Glen Dr
Date
Details
Price
Change
Source
10/09/2026
Sold
$454,900
—
MLS
7/25/2026
Price Reduced
$454,900
-2.17%
MLS
7/09/2026
Price Reduced
$465,000
-4.12%
MLS
6/27/2026
Price Reduced
$485,000
-3%
MLS
6/05/2026
Listed
$500,000
—
MLS
Disclaimer: Historical sales information is derived from public records provided by the county offices. Information is not guaranteed and should be independently verified.
9116 Ashton Glen Drive, Zebulon, NC 27597 (MLS# 10172177) is a Single Family property that was sold at $454,900 on October 09, 2026. Want to learn more about 9116 Ashton Glen Drive? Do you have questions about finding other Single Family real estate for sale in Zebulon? You can browse all Zebulon real estate or contact a Coldwell Banker agent to request more information.