This is a carousel with tiles that activate property listing cards. Use the previous and next buttons to navigate.
1/42
$499,000
This is a carousel with tiles that activate property listing cards. Use the previous and next buttons to navigate.
1/42
Property Description
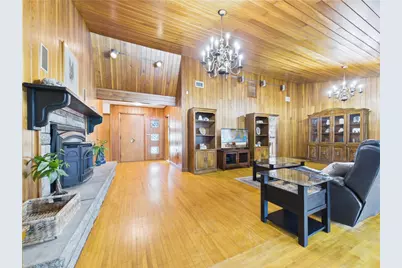
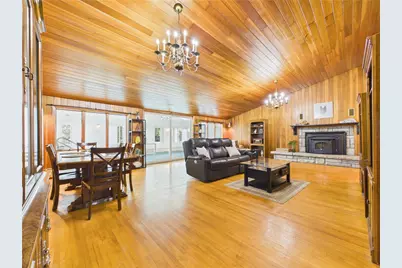
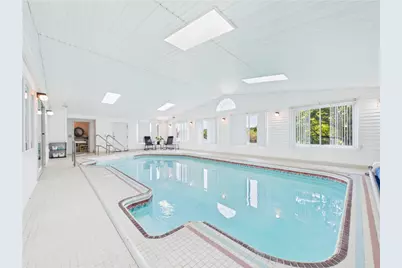
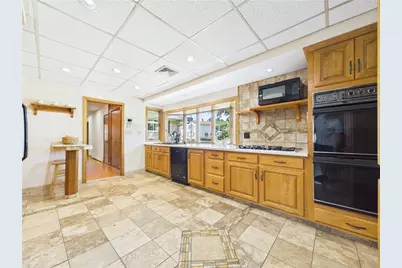
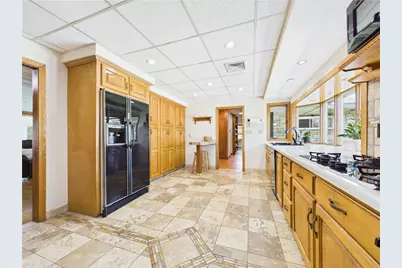
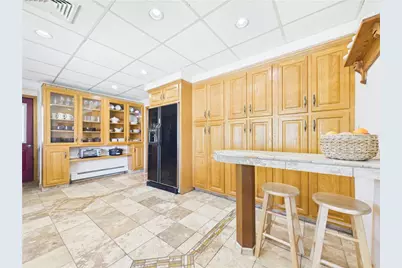
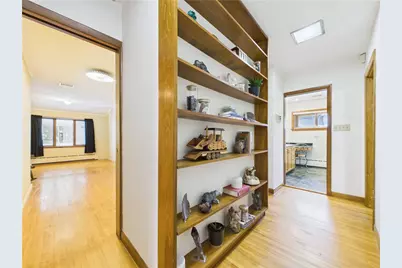
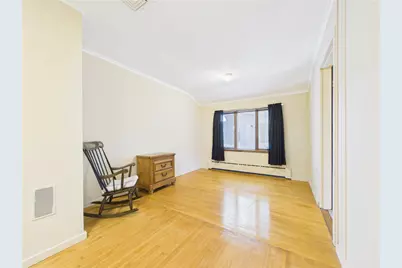
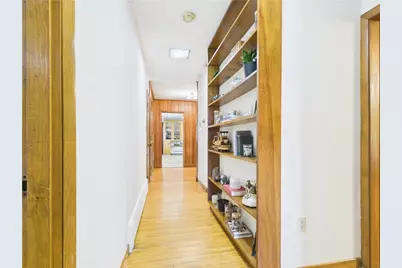
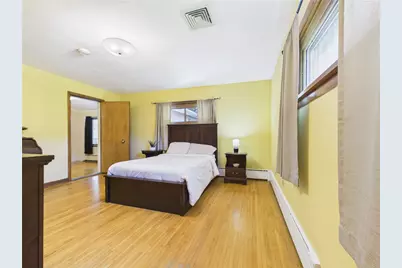
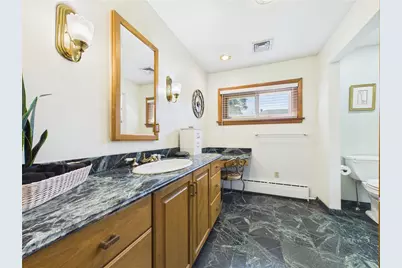
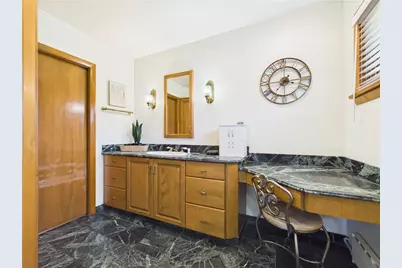
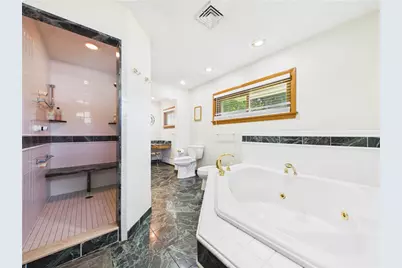
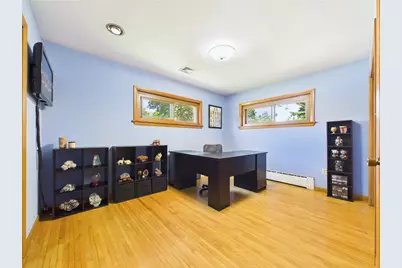
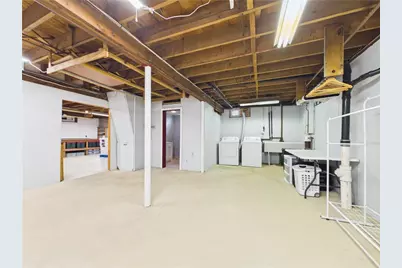
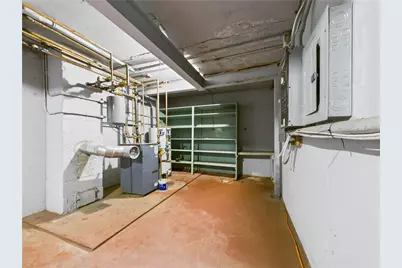
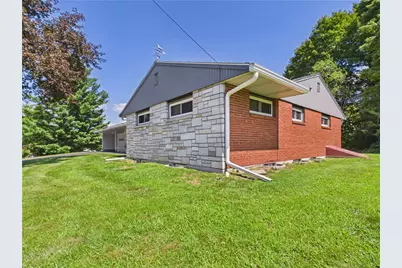
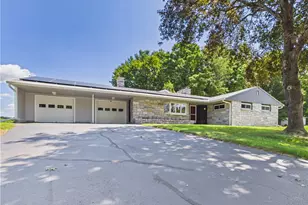
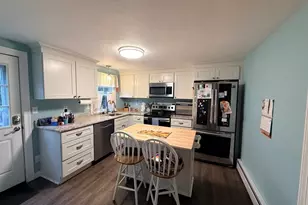
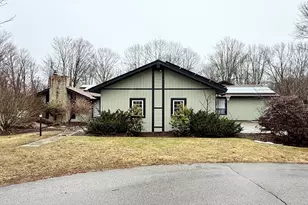
Set on a private, park-like .84-acre property in North Grosvenordale, 29 Vandall Street is a truly distinctive 1958 ranch offering approximately 5,700 square feet of finished living space across two levels, with 5,794 gross square feet per tax records. The home features 3 bedrooms, 2 full baths, generous living spaces, central air, two fireplaces, town sewer, and a 35-panel solar system. The centerpiece is an impressive indoor swimming pool, creating a year-round space for recreation, relaxation, and entertaining. The spacious primary suite includes a walk-in closet and an expansive bath finished with distinctive Vermont Verde Antique Serpentine stone, featuring double sinks, a bidet, jetted corner tub, and walk-in shower with bench and body jets. The finished lower level expands the home's versatility with a large game and recreation room, built-in bar, and fireplace surrounded by floor-to-ceiling stonework. Additional finished spaces provide room for hobbies, gatherings, storage, or flexible living needs. Adding to the property's unique character are a Cold War-era fallout shelter with original U.S. Civil Defense materials, hidden compartments, and other unexpected features throughout the home. With substantial indoor space, a private setting, and amenities rarely found under one roof, 29 Vandall Street offers a remarkable combination of character, history, and functionality.
Full Property Details
Full Property Details for 29 Vandall St
General
- Price: $499,000
- Taxes: $5,863 (2025)
- Status: Active
- Type: Single Family
- Source: STWMLS
- MLS ID: 1420812
- Updated: 8/26/2026
- Added to Site: 54 day(s) ago
Interior
- Number of Rooms: 6
- Interior Features: Bathtub, Cathedral Ceiling(s), High Ceilings, Stall Shower, Tub Shower, Vaulted Ceiling(s)
- Fireplace: Yes
- Number of Fireplaces: 2
- Fireplace(s): Insert, Masonry, Stone, Wood Burning
- Appliances: Dryer, Dishwasher, Electric Water Heater, Microwave, Oven, Range
- Flooring: Carpet, Ceramic Tile, Hardwood, Other
Rooms
Bathrooms
- Total Bathrooms: 2
- Full Bathrooms: 2
Bedrooms
- Total Bedrooms: 3
Additional Information
- Pool: Yes
- Pool Description: Indoor
- Security/Safety: Security System Owned
Exterior
- Exterior Features: Porch, Paved Driveway
- Porch/Patio/Deck: Porch
Parking
- Garage: Yes
- Attached garage: Yes
- Garage Spaces: 2
- Covered Spaces: 2
- Total Spaces: 8
- Parking Features: Attached, Garage
Location
- County: Windham
Heating & Cooling
- Central air: Yes
- Air Conditioning: Yes
- Cooling Type: Central Air Conditioning
- Heating Type: Baseboard, Oil
Utilities
- Sewer: Connected, Public Sewer
- Water: Connected
- Utility Description: Sewer Connected
Structural Information
- Architectural Style: Ranch
- Detached/Attached: Detached
- Basement: Yes
- Basement Desc.: Exterior Entry, Full, Interior Entry, Partially Finished
- Stories/Levels: 1
- Building Size: 4907
- Square Feet: 4,907
- Living Area: 4,907 Sq. Ft.
- Finished Total: 4,907 Sq. Ft.
- Finished Above Grnd: 3,131 Sq. Ft.
- Finished Below Grnd: 1,776 Sq. Ft.
- Year Built: 1958
Lot Features
- Lot Size (Acres): 0.84
- Lot Size (Sq. Ft.): 36,590
- Lot Size: 36590
- Lot Features: Corner Lot
Green Features
- Energy Generation: Solar
Financial Considerations
- Tax Amount: $5,863
- Tax Year: 2025
Disclosures and Reports
- Property ID: 29VANDALLSTTHOP
- Block: 88
- Lot Number: 81-A
Listed by Gold Door Realty

Get Pre-Approved Today
Schools
Schools serving 29 Vandall St
School District:Thompson School District
| Name | Grades | Distance |
|---|---|---|
Thompson Middle School 785 Riverside Dr., Thompson, CT 06255 | 5-8 | 0.4 mi |
Mary R. Fisher Elementary School 785 Riverside Dr., Thompson, CT 06255 | PK-4 | 0.5 mi |
Tourtellotte Memorial High School 785 Riverside Dr., Thompson, CT 06255 | 9-12 | 0.4 mi |
Disclaimer:
School attendance boundaries provided by ATTOM Data Solutions and are for reference only. Contact the school directly to verify enrollment eligibility.
Price & Sales History for 29 Vandall St
Date
Details
Price
Change
Source
8/25/2026
Listed
$499,000
82.12%
MLS
8/03/2016
Sold
$274,000
—
Public Record
Disclaimer: Historical sales information is derived from public records provided by the county offices. Information is not guaranteed and should be independently verified.
Tax History
Tax History for 29 Vandall St
Year
Property Taxes
Change
Tax Assessment
Change
2024
$5,863
11%
$308,600
64%
2023
$5,293
8%
$188,300
—
2023
$4,896
4%
$188,300
—
2022
$4,711
—
$188,300
—
2021
$4,698
3%
$188,300
—
2020
$4,563
23%
$188,300
41%
2019
$3,719
—
$134,000
—
2018
$3,719
7%
$134,000
—
2017
$3,492
—
$134,000
—
2016
$3,492
5%
$134,000
—
2015
$3,323
-3%
$134,000
-11%
2014
$3,431
3%
$150,000
—
2011
$3,330
—
$150,000
—
Disclaimer: Historical tax information is derived from public records provided by the county offices. Information is not guaranteed and should be independently verified.
Estimate the Cost
Estimate the Cost for 29 Vandall St
29 Vandall Street, Thompson, CT 06255 (MLS# 1420812) is a Single Family property with 3 bedrooms and 2 full bathrooms. 29 Vandall Street is currently listed for $499,000 and was received on August 19, 2026. Want to learn more about 29 Vandall Street? Do you have questions about finding other Single Family real estate for sale in Thompson? You can browse all Thompson real estate or contact a Coldwell Banker agent to request more information.