This is a carousel with tiles that activate property listing cards. Use the previous and next buttons to navigate.
1/33
$725,000
This is a carousel with tiles that activate property listing cards. Use the previous and next buttons to navigate.
1/33
Property Description
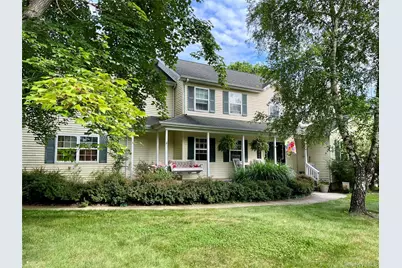
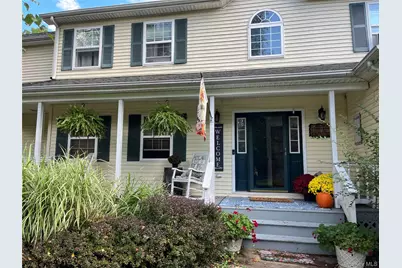
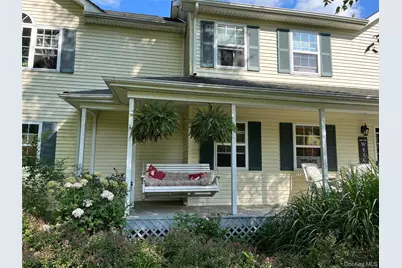
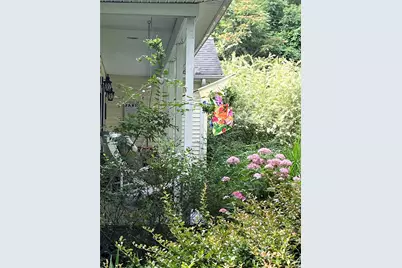
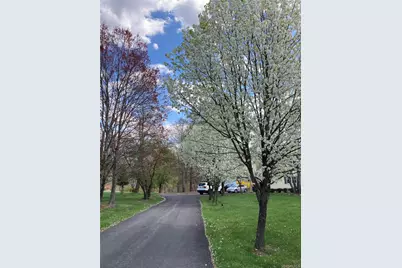
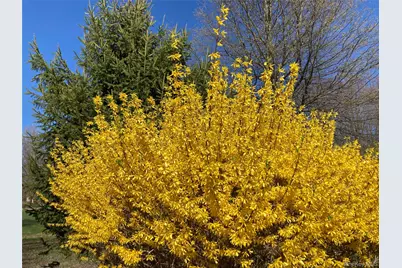
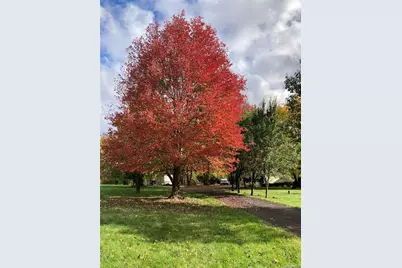
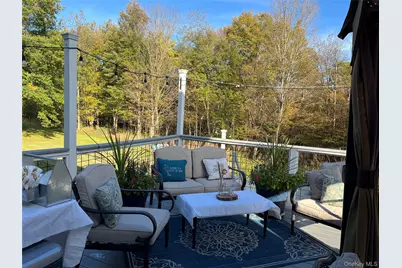
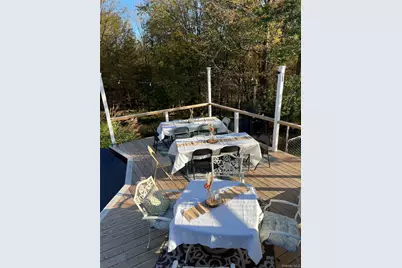
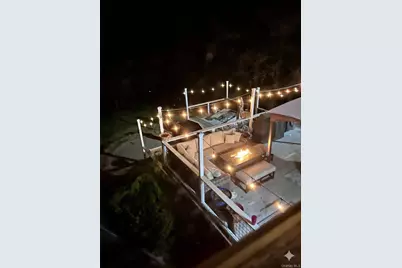
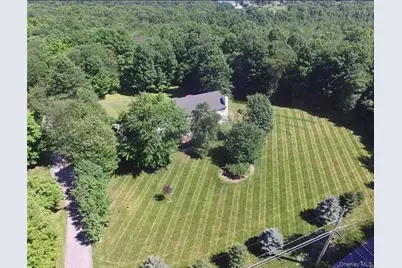
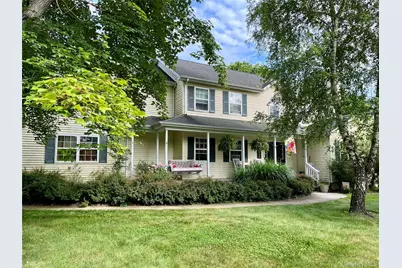
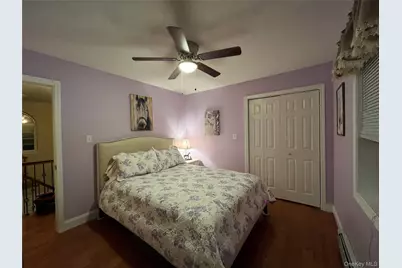
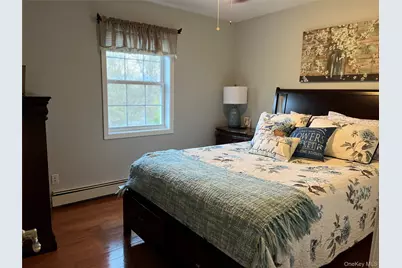
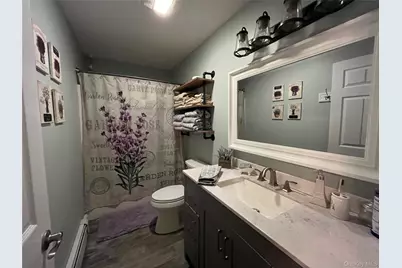
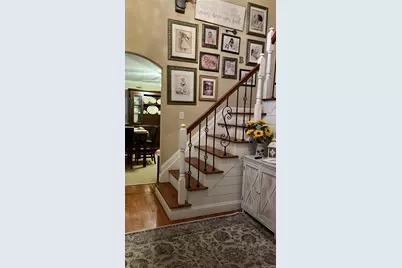
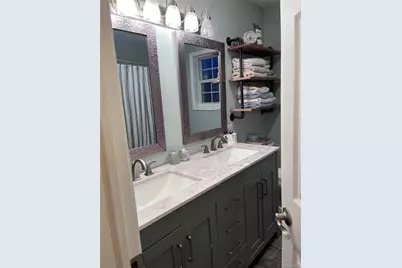
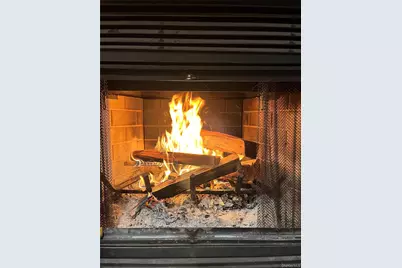
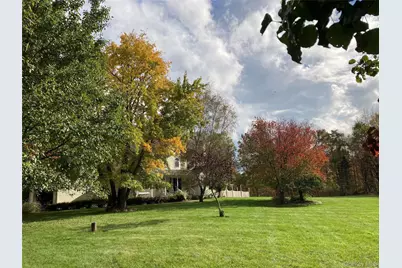
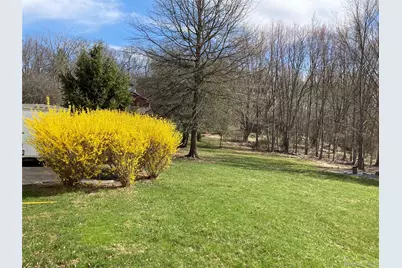
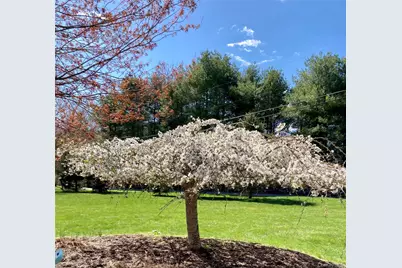
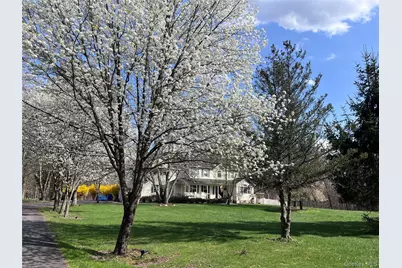
Whole House Generator & Brand New Roof (warranty transfers with new owner). This Home is Where Modern Elegance Meets Country Soul! Escape the noise. Breathe the fresh air. Find your sanctuary. Imagine pulling into a driveway lined with blossoming trees, the weight of the day falling away with every mile. This isn't just a 2,880 sq. ft. Colonial; it's a meticulously updated retreat designed for those who believe a home should be a soft place to land. The Heart of the Home - Step inside and feel the warmth of the sun-drenched living room, where a stunning transom window bathes the gleaming hardwood floors in natural light. High cathedral ceilings give you room to breathe, while the wood-burning fireplace and custom built-in bookshelves create the ultimate cozy corner for rainy afternoons. Need to focus? Slide the rustic barn door shut to reveal a private office, the perfect blend of "work from home" productivity and quiet charm. The eat in kitchen is a chef's dream and a great gathering hub, featuring: Polished Granite Countertops and a spacious center island. Updates include stainless steel refrigerator, dishwasher, microwave. Modern Touches: Sleek light fixtures and plumbing that ensure peace of mind for years to come. Spaces That Inspire - Whether you are an artist, a hobbyist, or just need a getaway within your home, the upstairs bonus studio is a game changer. With rich hardwood floors, its own fridge, and a sink, it's the perfect space for a creative workshop, a yoga sanctuary, or a guest suite. Looking for more? The full walk-out basement with soaring ceilings is a blank canvas waiting to become your media room, gym, or the ultimate play space. An Outdoor Oasis - Life here is lived as much outside as in. Step onto your massive 2-level deck, complete with lighting for evening gatherings. Toast marshmallows at the fire pit while overlooking 3 acres of your own private paradise, featuring: Manicured Landscaping and blossoming seasonal trees. Wooded Trails right in your backyard for morning walks or weekend exploring. The Best of Both Worlds. You don't have to choose between seclusion and convenience. You are tucked away in the quiet country, yet only 10 minutes to I-84 and 11 miles to the train, making your commute a breeze. With a brand new roof, an updated kitchen, baths, flooring, decks, the new propane tank, generator, and all-new plumbing, the "heavy lifting" has already been done. All that's left is for you to turn the key. Your new chapter starts here. Schedule your private tour today and feel the difference of a home truly loved.
Full Property Details
Full Property Details for 124 Rutsonville Rd
General
- Price: $725,000
- Taxes: $12,222
- Status: Active
- Type: Single Family
- Source: Long_Island
- MLS ID: 998220
- Updated: 5/16/2026
- Added to Site: 14 day(s) ago
Interior
- Number of Rooms: 9
- Interior Features: First Floor Full Bath, Cathedral Ceiling(s), Ceiling Fan(s), Eat-in Kitchen, Entrance Foyer, Formal Dining, Granite Counters, His and Hers Closets, In-Law Floorplan, Kitchen Island, Open Kitchen, Pantry, Primary Bathroom, Storage, Walk-In Closet(s), Washer/Dryer Hookup
- Fireplace: Yes
- Number of Fireplaces: 1
- Fireplace(s): Living Room, Wood Burning
- Appliances: Convection Oven, Dishwasher, Dryer, Microwave, Other, Refrigerator, Washer
- Flooring: Hardwood, Tile
Rooms
Bathrooms
- Total Bathrooms: 3
- Full Bathrooms: 2
- Half Bathrooms: 1
Bedrooms
- Total Bedrooms: 4
Exterior
- Exterior Features: Fire Pit, Garden, Lighting, Other, Rain Gutters
- Porch/Patio/Deck: Covered, Deck, Porch
Parking
- Garage: Yes
- Garage Spaces: 2
- Parking Features: Driveway, Garage, Garage Door Opener, Oversized
Location
- County: Ulster County
School Information
- High School District: Wallkill
- Elementary School: Ostrander Elementary School
- Middle School: John G Borden Middle School
- High School: Wallkill Senior High School
Heating & Cooling
- Cooling Type: None
- Heating Type: Baseboard, Hot Water, Oil
Utilities
- Sewer: Septic Tank
- Water: Well
- Utility Description: Cable Connected, Electricity Connected
Structural Information
- Architectural Style: Colonial
- Detached/Attached: Detached
- Construction: Frame, Vinyl Siding
- Basement: Yes
- Basement Desc.: Full Basement, Unfinished, Walk-Out Access
- Windows: Blinds, Double Pane Windows
- Building Size: 4032
- Square Feet: 4,032
- Sq. Ft. Source: Public Records
- Year Built: 2001
Additional Structures
- Other Structures: Shed(s)
Lot Features
- Lot Size (Acres): 3
- Lot Size (Sq. Ft.): 130,680
- Fence: Yes
- Lot Features: Back Yard, Garden, Part Wooded
- Fencing (Description): Partial
Financial Considerations
- Tax Amount: $12,222.1
Disclosures and Reports
- Special Conditions: None
- Property ID: 5200-099.002-0004-021.000-0000
Listed by Keller Williams Realty
Get Pre-Approved Today
Schools
Schools serving 124 Rutsonville Rd
School District:Wallkill Central School District
Disclaimer:
School attendance boundaries provided by ATTOM Data Solutions and are for reference only. Contact the school directly to verify enrollment eligibility.
Price & Sales History for 124 Rutsonville Rd
Date
Details
Price
Change
Source
5/16/2026
Listed
$725,000
112.3%
MLS
5/08/2020
Sold
$341,500
—
Public Record
Disclaimer: Historical sales information is derived from public records provided by the county offices. Information is not guaranteed and should be independently verified.
Tax History
Tax History for 124 Rutsonville Rd
Year
Property Taxes
Change
Tax Assessment
Change
2025
$12,222
2%
$64,000
—
2024
$12,034
294%
$64,000
—
2021
$3,054
-73%
$64,000
—
2020
$11,377
2%
$64,000
—
2018
$11,135
5%
$64,000
—
2017
$10,617
20%
$64,000
7%
2016
$8,832
-1%
$60,000
—
2015
$8,912
—
$60,000
—
2015
$8,878
2%
$60,000
—
2013
$8,734
—
$60,000
—
Disclaimer: Historical tax information is derived from public records provided by the county offices. Information is not guaranteed and should be independently verified.
Estimate the Cost
Estimate the Cost for 124 Rutsonville Rd
124 Rutsonville Road, Wallkill, NY 12589 (MLS# 998220) is a Single Family property with 4 bedrooms, 2 full bathrooms and 1 partial bathroom. 124 Rutsonville Road is currently listed for $725,000 and was received on May 16, 2026. Want to learn more about 124 Rutsonville Road? Do you have questions about finding other Single Family real estate for sale in Wallkill? You can browse all Wallkill real estate or contact a Coldwell Banker agent to request more information.
