

This is a carousel with tiles that activate property listing cards. Use the previous and next buttons to navigate.
1/43
$535,000 -$15,000 (-2.73%) Price Reduced
This is a carousel with tiles that activate property listing cards. Use the previous and next buttons to navigate.
1/43
Property Description
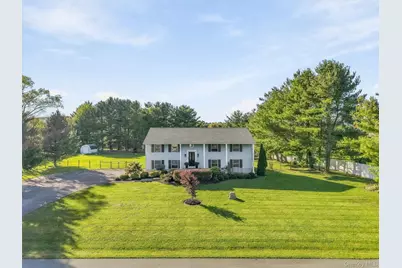
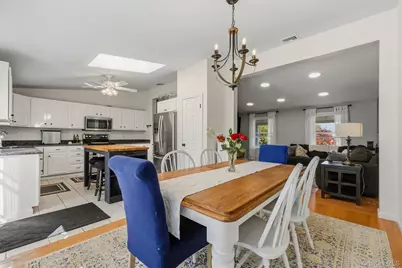
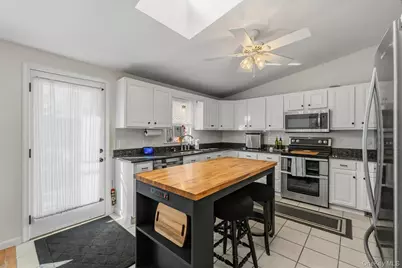
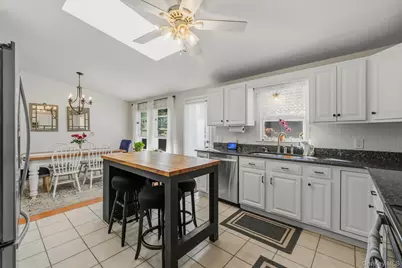
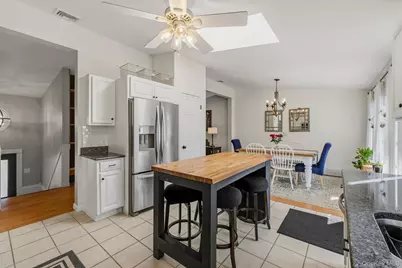
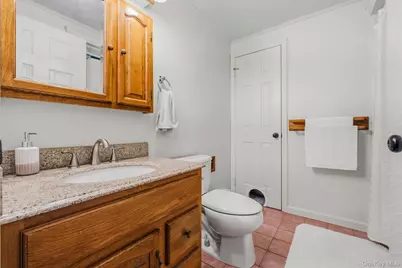
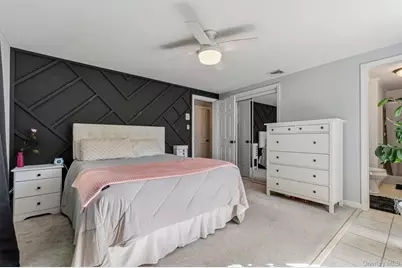
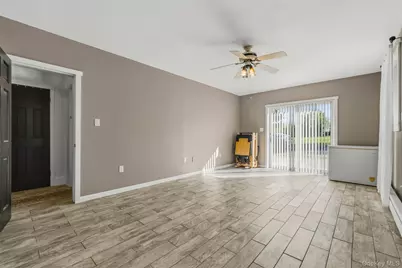
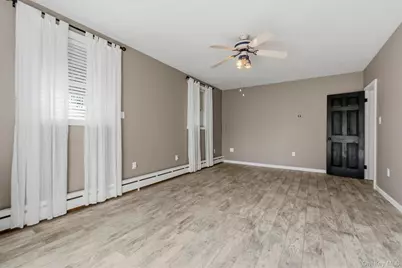
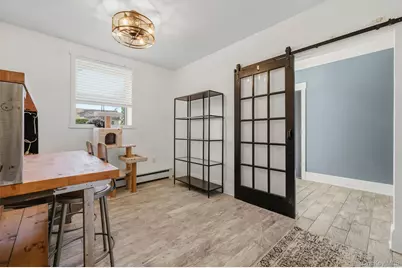
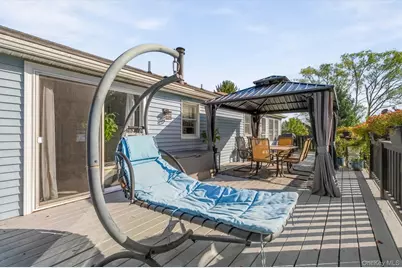
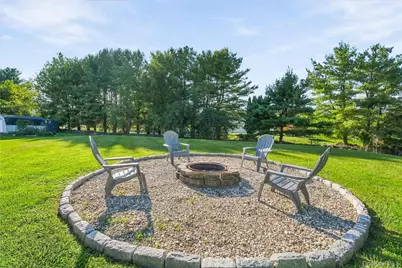
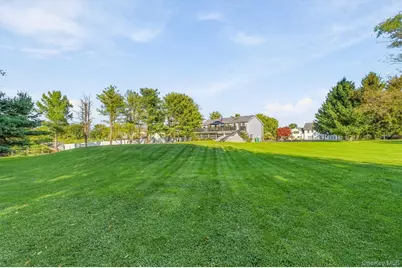
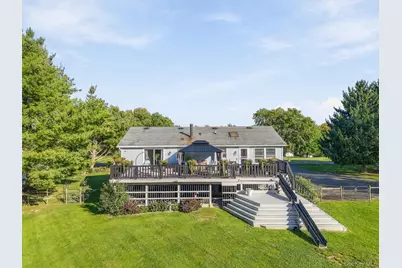
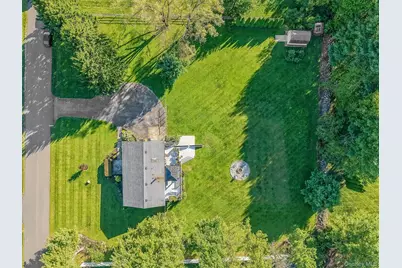
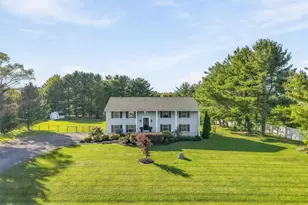
Privately situated on an acre of land in desirable Milton, this spacious four-bedroom, three-bath bi-level home offers a versatile layout with plenty of room to spread out. The updated kitchen features granite countertops and stainless steel appliances and opens to the dining and living areas, where vaulted ceilings, hardwood floors, and an electric fireplace with a built-in surround create a warm and inviting main living space. The home features two primary suites, each with its own private bath-ideal for guests, extended family, or flexible living arrangements. The lower level has its own private entrance and offers a spacious recreation room, office, second primary suite with full bath, and additional living space. Outside, enjoy a level, private fenced in yard with plenty of room for entertaining, gardening, or recreation. An expansive deck runs the entire length of the home, extending the living space outdoors and overlooking the peaceful property. Centrally located, minutes to Mid Hudson Bridge, Poughkeepsie Train Station & Commuter routes.
Full Property Details
Full Property Details for 14 Lillie Ln
General
- Price: $535,000
- Taxes: $11,213
- Status: Active
- Type: Single Family
- Source: Long_Island
- MLS ID: 1053097
- Updated: 10/12/2026
- Added to Site: 20 day(s) ago
Interior
- Number of Rooms: 11
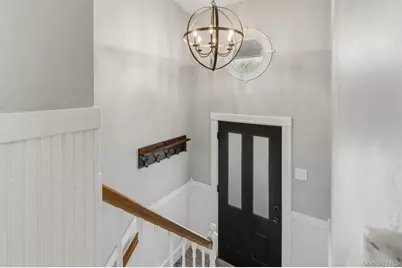
- Interior Features: Eat-in Kitchen, Entrance Foyer, Granite Counters, High Ceilings, High Speed Internet, Kitchen Island, Open Floorplan, Pantry, Primary Bathroom, Master Downstairs, Recessed Lighting, Smart Thermostat
- Fireplace: Yes
- Number of Fireplaces: 1
- Fireplace(s): Decorative, Electric
- Appliances: Dishwasher, Dryer, Oven, Refrigerator, Stainless Steel Appliance(s), Washer, Oil Water Heater
- Laundry Facilities: Yes
- Flooring: Carpet, Hardwood, Tile, Vinyl
Rooms
Bathrooms
- Total Bathrooms: 3
- Full Bathrooms: 3
Bedrooms
- Total Bedrooms: 3
Other Rooms
- Laundry: Laundry Room
Exterior
- Porch/Patio/Deck: Deck
Parking
- Parking Features: Driveway
Location
- County: Ulster County
- Driving Directions: Rte. 9W to Willow Tree Road. Make Left onto Lillie Lane. House on Left.
School Information
- High School District: Marlboro
- Elementary School: Marlboro Elementary School
- Middle School: Marlboro Middle School
- High School: Marlboro Central High School
Heating & Cooling
- Central air: Yes
- Cooling Type: Attic Fan, Central Air
- Heating Type: Heat Pump, Oil
- Heating Zones: 5
Utilities
- Sewer: Septic Tank
- Water: Well
- Utility Description: Electricity Connected
Structural Information
- Architectural Style: Raised Ranch
- Detached/Attached: Detached
- Construction: Frame
- Basement: Yes
- Basement Desc.: Finished, Full Basement, Walk-Out Access
- Sq. Ft. Source: Public Records
- Year Built: 1989
Additional Structures
- Other Structures: Pergola, Shed(s)
Lot Features
- Lot Size (Acres): 1
- Lot Size (Sq. Ft.): 43,560
- Road Maintenance: Public Maintained Road
- Fence: Yes
- Lot Features: Back Yard, Front Yard, Landscaped, Level, Private
- Fencing (Description): Back Yard, Full
Financial Considerations
- Tax Amount: $11,213.47
Disclosures and Reports
- Special Conditions: None
- Property ID: 3600-102.002-0004-049.220-0000
Listed by KW MidHudson
Get Pre-Approved Today
Schools
Schools serving 14 Lillie Ln
School District:Marlboro Central School District
| Name | Grades | Distance |
|---|---|---|
Marlboro Elementary School 1380 Route 9W, Marlboro, NY 12542 | K-5 | 3.4 mi |
Marlboro Middle School 1375 Route 9W, Marlboro, NY 12542 | 6-8 | 3.2 mi |
Marlboro Central High School 50 Cross Road, Marlboro, NY 12542 | 9-12 | 3.4 mi |
Disclaimer:
School attendance boundaries provided by ATTOM Data Solutions and are for reference only. Contact the school directly to verify enrollment eligibility.
Price & Sales History for 14 Lillie Ln
Date
Details
Price
Change
Source
10/12/2026
Price Reduced
$535,000
-2.73%
MLS
9/23/2026
Listed
$550,000
127.27%
MLS
9/07/2017
Sold
$242,000
—
Public Record
Disclaimer: Historical sales information is derived from public records provided by the county offices. Information is not guaranteed and should be independently verified.
Tax History
Tax History for 14 Lillie Ln
Year
Property Taxes
Change
Tax Assessment
Change
2025
$11,232
-1%
$266,400
—
2024
$11,389
191%
$266,400
—
2021
$3,913
-67%
$266,400
—
2020
$11,867
4%
$266,400
—
2018
$11,429
10%
$266,400
—
2017
$10,409
-1%
$265,600
—
2016
$10,481
-1%
$265,600
—
2015
$10,552
2%
$265,600
—
2015
$10,392
9%
$265,600
—
2013
$9,502
—
$265,600
—
Disclaimer: Historical tax information is derived from public records provided by the county offices. Information is not guaranteed and should be independently verified.
Estimate the Cost
Estimate the Cost for 14 Lillie Ln
14 Lillie Lane, Milton, NY 12547 (MLS# 1053097) is a Single Family property with 3 bedrooms and 3 full bathrooms. 14 Lillie Lane is currently listed for $535,000 and was received on September 23, 2026. Want to learn more about 14 Lillie Lane? Do you have questions about finding other Single Family real estate for sale in Milton? You can browse all Milton real estate or contact a Coldwell Banker agent to request more information.
