This is a carousel with tiles that activate property listing cards. Use the previous and next buttons to navigate.
1/1
$6,250,000
This is a carousel with tiles that activate property listing cards. Use the previous and next buttons to navigate.
1/1
Property Description
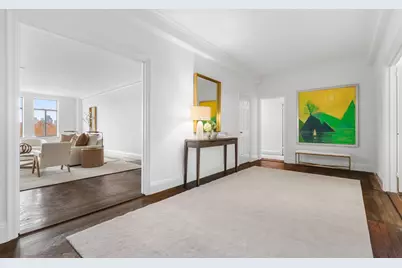
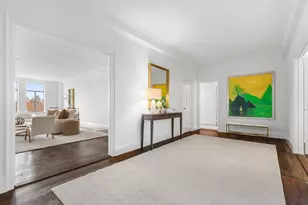
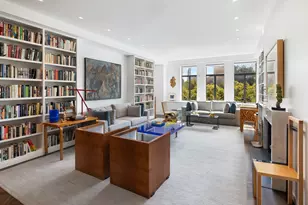
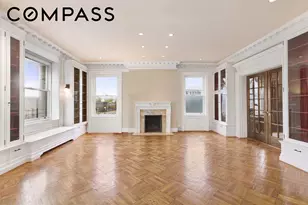
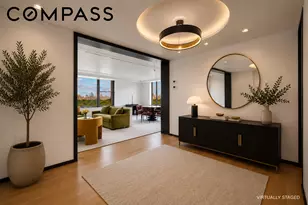
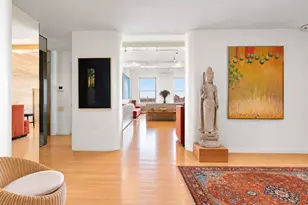
The Beresford, an architectural gem, is one of the Upper West Side's finest Emery Roth buildings. Rarely available and truly special, this 3 bedroom + double sized Staff Bedroom (could be a 4th Bedroom), 3 bathroom with wonderful views from 3 exposures shows beautifully. The fabulous 2,914 sqft Apartment with just under 10" ceilings at the Beresford has glorious views of Central Park, the Manhattan Skyline and New York City from over-sized windows. The sun-filled residence exemplifies classic pre-war architectural elegance and is ideally suited to grand entertaining and gracious living. The grand 30" Living Room with fireplace and views of Central Park, the Manhattan Skyline and New York City span across to Fifth Avenue and all the way down to Central Park South. The adjacent Library or Bedroom also has terrific views and a beautifully proportioned Dining Room, Kitchen with a Pantry, and double sized Staff Room with a Bath all accessed off the central 23" long Entrance Gallery. The Primary Bedroom Suite enjoys breathtaking Central Park views, an ensuite Bath and several walk-in closets. Adjacent, there is a large additional Bedroom with ensuite Bath. The versatile floor plan of this apartment also conveniently allows for the Library to alternatively function as a third Bedroom. Offered in lovely condition, the apartment boasts beautiful hardwood floors, a fireplace, and just under 10" ceilings. Other features include through-the-wall air conditioning and a semi-private front elevator landing, as well as a back elevator landing. With updating to the Kitchen and Bathrooms this Apartment can be your dream home! Completed in 1929, this sought-after limestone-clad prewar cooperative was designed by the noted architect, Emery Roth. Superbly located in one of Manhattans most desirable residential neighborhoods, the iconic Beresford, with its distinctive towers, is a landmark of the city skyline. Moreover, it's immediate proximity to Central Park and many of New York City's best museums, shops, galleries, schools and restaurants is a tremendous bonus. Services and amenities offered by this white-glove cooperative include 24-hour Doormen/Elevator personnel, a state-of-the-art Fitness Club, and a Bicycle Room and Laundry Room. Please note that Apartment #8F shares a landing with Apartment #8E and these 2 Units can be combined into a single unit with approximately 6,000sqft, 6 Bedroom, 6 Bathroom that spans the whole 8th Floor giving you expansive views of Central Park, the Manhattan Skyline, New York City and Central Park South. See Apartment #8E/8F for details. This is a Co-Exclusive.
Full Property Details
Full Property Details for 211 Central Prk W #8E
General
- Sold For: $6,250,000
- HOA FEE: $8,363/month
- Status: Closed
- Type: Apartment
- Source: REBNY
- MLS ID: RLS11021282
- Added to Site: 605 day(s) ago
Interior
- Number of Rooms: 8
- Interior Features: Separate/Formal Dining Room, High Ceilings, Walk-In Closet(s)
- Fireplace: Yes
- Number of Fireplaces: 1
- Fireplace(s): Other
- Appliances: Dishwasher
Rooms
Bathrooms
- Total Bathrooms: 3
- Full Bathrooms: 3
Bedrooms
- Total Bedrooms: 3
Other Rooms
- Laundry: Building Other
Additional Information
- Pool: Yes
- Pool Description: Building None
Exterior
- Exterior Features: Building Courtyard
Location
- County: New York
- Subdivision: Upper West Side
- Building Name: The Beresford
Community
- Pets Allowed: Yes
Heating & Cooling
- Central air: Yes
- Air Conditioning: Yes
- Cooling Type: Central Air
Structural Information
- Structure Type: High Rise
- Basement Desc.: Other
- Stories/Levels: 23
- Square Feet: 2,914
- Living Area: 2,914 Sq. Ft.
- Year Built: 1929
- Other Struct. Feat.: Elevator(s)
Lot Features
- Property View: City Lights, City, Park/Greenbelt, Panoramic
- Zoning: R10A
Financial Considerations
- Association Fee: $8,363
- Assoc Fee Freq.: Monthly
Disclosures and Reports
- Special Conditions: Standard
- Property ID: 1195-0029-00211-000-000008E
- Block: 1195
- Lot Number: 29
Listing Courtesy of Sloane Square LLC
Get Pre-Approved Today
Schools
Schools serving 211 Central Prk W #8E
School District:New York City Geographic School District 03
| Name | Grades | Distance |
|---|---|---|
Ps 9 Sarah Anderson 100 West 84th Street, New York, NY 10024 | PK-5 | 0.2 mi |
Disclaimer:
School attendance boundaries provided by ATTOM Data Solutions and are for reference only. Contact the school directly to verify enrollment eligibility.
Price & Sales History for 211 Central Prk W #8E
Date
Details
Price
Change
Source
6/23/2026
Sold
$6,250,000
-10.65%
MLS
1/02/2026
Price Reduced
$6,995,000
-6.73%
MLS
9/26/2025
Price Reduced
$7,500,000
-9.09%
MLS
3/17/2025
Price Reduced
$8,250,000
-1.79%
MLS
3/10/2025
Price Reduced
$8,400,000
—
MLS
11/14/2024
Listed
$8,400,000
—
MLS
Disclaimer: Historical sales information is derived from public records provided by the county offices. Information is not guaranteed and should be independently verified.
211 Central Park W #8E, New York City, NY 10024 (MLS# RLS11021282) is a Apartment property that was sold at $6,250,000 on June 23, 2026. Want to learn more about 211 Central Park W #8E? Do you have questions about finding other Apartment real estate for sale in New York City? You can browse all New York City real estate or contact a Coldwell Banker agent to request more information.