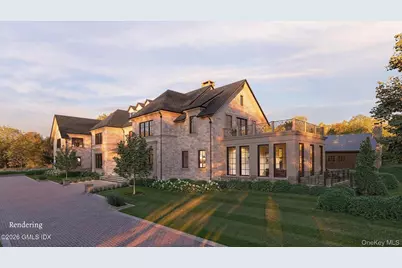
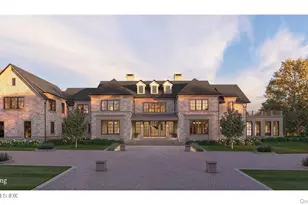
This is a carousel with tiles that activate property listing cards. Use the previous and next buttons to navigate.
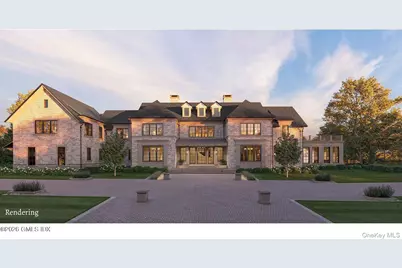
$28,500,000 Just Listed
This is a carousel with tiles that activate property listing cards. Use the previous and next buttons to navigate.
Full Property Details for 39 Brookridge Dr
General
- Price: $28,500,000
- Status: Active
- Type: Single Family
- Source: Long_Island
- MLS ID: 989570
- Updated: 5/26/2026
- Added to Site: 1 day(s) ago
Interior
- Number of Rooms: 41
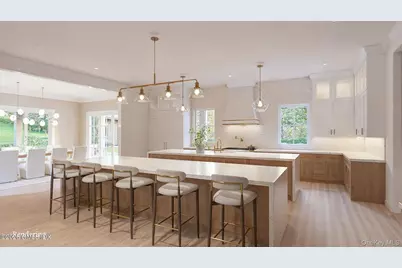
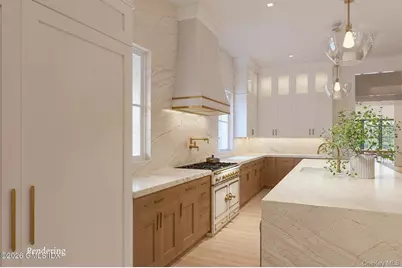
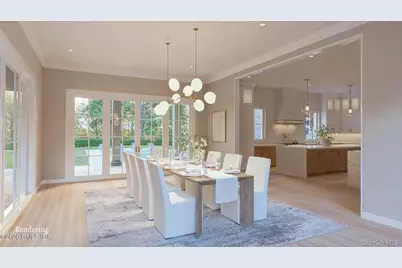
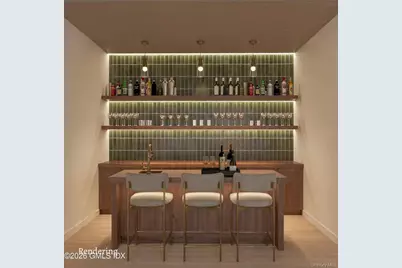
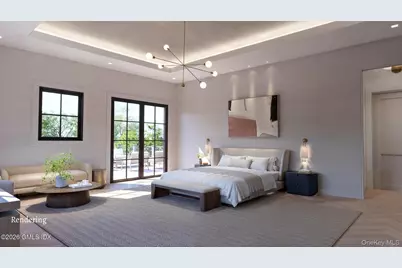
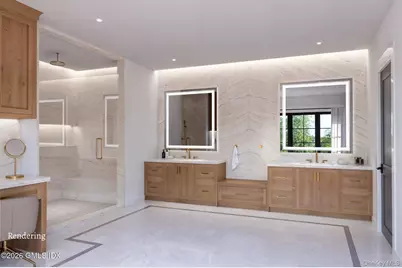
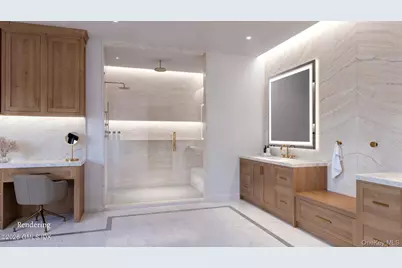
- Interior Features: First Floor Bedroom, First Floor Full Bath, Beamed Ceilings, Breakfast Bar, Built-in Features, Crown Molding, Double Vanity, Eat-in Kitchen, Elevator, Entrance Foyer, Formal Dining, High Ceilings, His and Hers Closets, Kitchen Island, Marble Counters, Natural Woodwork, Open Kitchen, Pantry, Primary Bathroom, Sauna, Smart Thermostat, Sound System, Speakers, Stone Counters, Storage, Walk Through Kitchen, Walk-In Closet(s), Washer/Dryer Hookup, Wet Bar, Whole House Entertainment System, Wired for Sound
- Fireplace: Yes
- Number of Fireplaces: 3
- Appliances: Convection Oven, Cooktop, Dishwasher, Disposal, Dryer, ENERGY STAR Qualified Appliances, Freezer, Gas Cooktop, Gas Oven, Gas Range, Oven, Refrigerator, Stainless Steel Appliance(s), Washer, Wine Refrigerator
Rooms
Bathrooms
- Total Bathrooms: 12
- Full Bathrooms: 8
- Half Bathrooms: 4
Bedrooms
- Total Bedrooms: 7
Additional Information
- Pool: Yes
- Private Pool: Yes
- Spa: Yes
Parking
- Garage: Yes
- Garage Spaces: 3
- Parking Features: Driveway, Electric Vehicle Charging Station(s), Garage, Heated Garage, Private
Location
- County: Out of Area
School Information
- High School District: Contact Agent
- Elementary School: Contact Agent
- Middle School: Call Listing Agent
- High School: Contact Agent
Heating & Cooling
- Central air: Yes
- Cooling Type: Central Air
- Heating Type: Forced Air, Radiant Floor
Utilities
- Sewer: Shared Septic
- Water: Public
- Utility Description: Natural Gas Available, Natural Gas Connected
Structural Information
- Architectural Style: Colonial, Modern
- Detached/Attached: Detached
- Construction: Brick, Frame
- Basement: Yes
- Basement Desc.: Finished
- Sq. Ft. Source: Other
- Year Built: 2027
Lot Features
- Lot Size (Acres): 2.43
- Lot Size (Sq. Ft.): 105,850
- Lot Features: Back Yard, Front Yard, Landscaped, Near Golf Course, Near Public Transit, Near School, Near Shops, Private
Disclosures and Reports
- Special Conditions: None
Listed by Houlihan Lawrence Inc.
Schools serving 39 Brookridge Dr
| Name | Grades | Distance |
|---|---|---|
North Street School, Greenwich, CT 381 North Street, Greenwich, CT 06830 | PK-5 | 1.2 mi |
Central Middle School 9 Indian Rock Lane, Greenwich, CT 06830 | 6-8 | 0.4 mi |
Greenwich High School 10 Hillside Road, Greenwich, CT 06830 | 9-12 | 0.4 mi |
Price & Sales History for 39 Brookridge Dr
Tax History for 39 Brookridge Dr
Estimate the Cost for 39 Brookridge Dr
39 Brookridge Drive, Call Listing Agent, CT 06830 (MLS# 989570) is a Single Family property with 7 bedrooms, 8 full bathrooms and 4 partial bathrooms. 39 Brookridge Drive is currently listed for $28,500,000 and was received on May 26, 2026. Want to learn more about 39 Brookridge Drive? Do you have questions about finding other Single Family real estate for sale in Call Listing Agent? You can browse all Call Listing Agent real estate or contact a Coldwell Banker agent to request more information.
