This is a carousel with tiles that activate property listing cards. Use the previous and next buttons to navigate.
1/1
$660,000
This is a carousel with tiles that activate property listing cards. Use the previous and next buttons to navigate.
1/1
Property Description
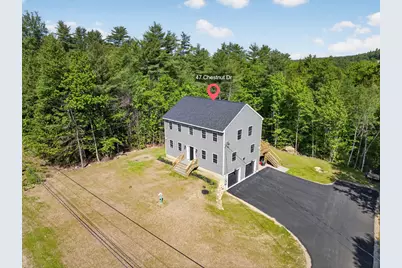
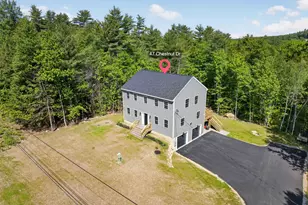
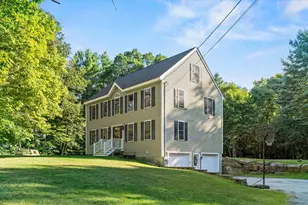
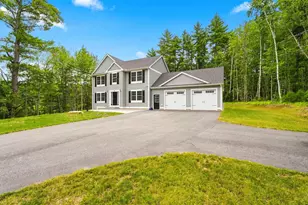
Welcome to this stunning nearly new construction Colonial set on over 4 private acres in Allenstown, offering a rare blend of refined craftsmanship, modern luxury, and serene natural beauty. Thoughtfully designed for both elegant entertaining and comfortable everyday living, this 3-bedroom, 2.5-bath residence features a bright, open-concept floor plan with updated flooring throughout the main living spaces. The chef-inspired kitchen is the heart of the home, showcasing a spacious center island and seamless flow into the dining and living areas. Step outside to the expansive deck overlooking the peaceful wooded landscape and sprawling grounds, creating the perfect backdrop for relaxation or outdoor gatherings. Premium amenities include central air, a whole-house water filtration system, generator, 2-car garage, and quality finishes throughout. Enjoy the privacy and tranquility of country living without sacrificing convenience, with easy access to local amenities and commuter routes.
Full Property Details
Full Property Details for 47 Chestnut Dr
General
- Sold For: $660,000
- Taxes: $3,234 (2025)
- Status: Closed
- Type: Single Family
- Source: PrimeMLS
- MLS ID: 5093586
- Added to Site: 122 day(s) ago
Interior
- Number of Rooms: 5
- Interior Features: Ceiling Fan, Kitchen Island
- Appliances: Dishwasher, Microwave, Gas Range, Refrigerator
- Flooring: Vinyl Plank
Rooms
Bathrooms
- Total Bathrooms: 3
- Full Bathrooms: 2
- Half Bathrooms: 1
Bedrooms
- Total Bedrooms: 3
Exterior
- Exterior Features: Deck
Parking
- Garage: Yes
- Garage Spaces: 2
Location
- County: Merrimack
- Driving Directions: From Birchwood Road to Chestnut Drive
School Information
- Elementary School: Pembroke Hill School
- High School: Pembroke Academy
Heating & Cooling
- Cooling Type: Central AC
- Heating Type: Propane, Forced Air
Utilities
- Sewer: Private, Septic
Structural Information
- Construction Status: Existing
- Basement Entrance: Interior
- Basement Desc.: Concrete Floor, Full, Unfinished
- Roof: Asphalt Shingles
- Stories/Levels: 1
- Square Feet: 2,016
- Finished Total: 2,016 Sq. Ft.
- Finished Above Grnd: 2,016 Sq. Ft.
- Year Built: 2025
Lot Features
- Lot Size (Acres): 4.18
- Lot Size (Sq. Ft.): 182,081
- Frontage: TBD
- Driveway/Sidewalk: Paved
- Zoning: OSF -
Financial Considerations
- Price Per Sq. Ft.: $329.86
- Assessment Year: 2025
- Assessment Amount: $130,000
- Tax Amount: $3,234
- Tax Year: 2025
Disclosures and Reports
- Block: 28
Listed by Realty One Group Next Level, Kyle Waszeciak
Sold by Keller Williams Realty-Metropolitan, Judy. Gagne

Get Pre-Approved Today
Schools
Schools serving 47 Chestnut Dr
School District:Allenstown School District
| Name | Grades | Distance |
|---|---|---|
Armand R. Dupont School 10 1/2 School St., Allenstown, NH 03275 | 5-8 | 5.2 mi |
Allenstown Elementary School 30 S. Main Street, Allenstown, NH 03275 | PK-4 | 5.4 mi |
Disclaimer:
School attendance boundaries provided by ATTOM Data Solutions and are for reference only. Contact the school directly to verify enrollment eligibility.
Price & Sales History for 47 Chestnut Dr
Date
Details
Price
Change
Source
8/26/2026
Sold
$660,000
-0.75%
MLS
6/09/2026
Listed
$665,000
—
MLS
Disclaimer: Historical sales information is derived from public records provided by the county offices. Information is not guaranteed and should be independently verified.
47 Chestnut Drive, Allenstown, NH 03275 (MLS# 5093586) is a Single Family property that was sold at $660,000 on August 26, 2026. Want to learn more about 47 Chestnut Drive? Do you have questions about finding other Single Family real estate for sale in Allenstown? You can browse all Allenstown real estate or contact a Coldwell Banker agent to request more information.