This is a carousel with tiles that activate property listing cards. Use the previous and next buttons to navigate.
1/1
$585,000
This is a carousel with tiles that activate property listing cards. Use the previous and next buttons to navigate.
1/1
Property Description
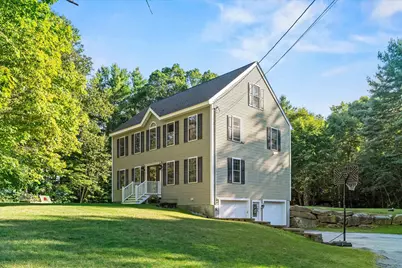
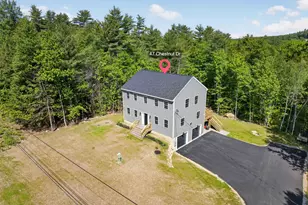
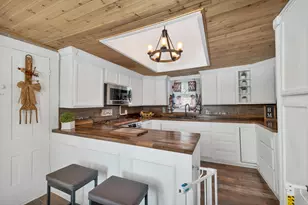
Welcome to this beautifully maintained 2007 Colonial, perfectly situated in a desirable neighborhood of newer homes. Offering 4 bedrooms, 2.5 bathrooms, and a 2-car garage, this home combines timeless style, modern conveniences, and exceptional pride of ownership throughout. Step inside and you'll immediately appreciate the warm and inviting atmosphere, highlighted by gleaming hardwood floors, abundant natural light, and a thoughtfully designed floor plan that is ideal for both everyday living and entertaining. The spacious kitchen with all new appliances flows seamlessly into the dining and living areas, creating the perfect space for gathering with family and friends. Upstairs, you'll find four generously sized bedrooms, including a spacious primary suite with ample closet space and a private bath. The additional bedrooms offer flexibility for family, guests, a home office, or hobby space. Outside, the property truly shines. Enjoy your own backyard oasis featuring a newer pool, perfect for cooling off on warm summer days, along with a huge storage shed that provides plenty of room for outdoor equipment, recreational vehicles, tools, and toys. The beautifully maintained yard offers space to play, garden, entertain, or simply relax and enjoy the peaceful surroundings. Located in a picturesque neighborhood known for its attractive homes and welcoming atmosphere, this property offers the perfect blend of privacy, community, and convenience. With its excellent condition, spacious layout, and impressive outdoor amenities, this move-in-ready home is one you won't want to miss. Schedule your private showing today and experience everything this exceptional property has to offer!
Full Property Details
Full Property Details for 34 Chestnut Dr
General
- Sold For: $585,000
- Taxes: $12,291 (2025)
- Status: Closed
- Type: Single Family
- Source: PrimeMLS
- MLS ID: 5092639
- Added to Site: 124 day(s) ago
Interior
- Number of Rooms: 7
- Interior Features: Ceiling Fan
- Appliances: Dishwasher, Dryer, Microwave, Electric Range, Refrigerator, Washer
- Flooring: Hardwood, Tile
Rooms
Bathrooms
- Total Bathrooms: 3
- Full Bathrooms: 2
- Half Bathrooms: 1
Bedrooms
- Total Bedrooms: 4
Additional Information
- Pool: Yes
Exterior
- Exterior Features: Above Ground Pool, Shed
- Color: Sage
Parking
- Garage: Yes
- Garage Spaces: 2
- Parking: Garage, Paved
Location
- County: Merrimack
School Information
- School District: Allenstown
- Elementary School: Allenstown Elementary School
- Middle School: Armand R. Dupont School
- High School: Pembroke Academy
Heating & Cooling
- Cooling Type: Central AC
- Heating Type: Forced Air
Utilities
- Sewer: 1500+ Gallon, Private Available
Structural Information
- Construction Status: Existing
- Basement Entrance: Walkout
- Basement Desc.: Concrete, Concrete Floor, Walkout
- Roof: Architectural Shingle
- Stories/Levels: 3
- Square Feet: 2,442
- Finished Total: 2,442 Sq. Ft.
- Finished Above Grnd: 2,442 Sq. Ft.
- Year Built: 2007
Lot Features
- Lot Size (Acres): 2
- Lot Size (Sq. Ft.): 87,120
- Frontage: Yes Road Frontage
- Frontage Feet: 208
- Driveway/Sidewalk: Paved
- Zoning: OSF -
Financial Considerations
- Price Per Sq. Ft.: $245.7
- Assessment Year: 2025
- Assessment Amount: $494,000
- Tax Amount: $12,291
- Tax Year: 2025
Disclosures and Reports
- Documents Avail.: Deed, Property Disclosure, Tax Map
- Block: 56
Listed by Keller Williams Realty-Metropolitan, Chelsea Leveille
Sold by RE/MAX Partners Relocation, Christopher. Lavallee

Get Pre-Approved Today
Schools
Schools serving 34 Chestnut Dr
School District:Allenstown School District
| Name | Grades | Distance |
|---|---|---|
Armand R. Dupont School 10 1/2 School St., Allenstown, NH 03275 | 5-8 | 5.4 mi |
Allenstown Elementary School 30 S. Main Street, Allenstown, NH 03275 | PK-4 | 5.5 mi |
Disclaimer:
School attendance boundaries provided by ATTOM Data Solutions and are for reference only. Contact the school directly to verify enrollment eligibility.
Price & Sales History for 34 Chestnut Dr
Date
Details
Price
Change
Source
9/04/2026
Sold
$585,000
-2.5%
MLS
7/08/2026
Price Reduced
$600,000
-4.76%
MLS
6/06/2026
Price Reduced
$630,000
-5.26%
MLS
6/03/2026
Listed
$665,000
—
MLS
Disclaimer: Historical sales information is derived from public records provided by the county offices. Information is not guaranteed and should be independently verified.
34 Chestnut Drive, Allenstown, NH 03275 (MLS# 5092639) is a Single Family property that was sold at $585,000 on September 04, 2026. Want to learn more about 34 Chestnut Drive? Do you have questions about finding other Single Family real estate for sale in Allenstown? You can browse all Allenstown real estate or contact a Coldwell Banker agent to request more information.