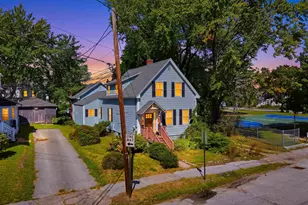
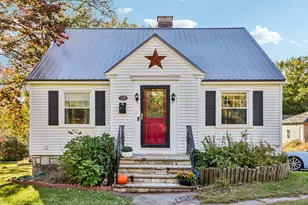
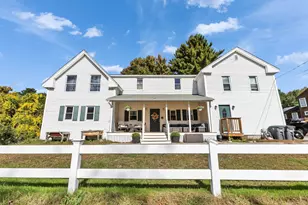
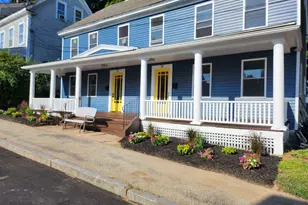
This is a carousel with tiles that activate property listing cards. Use the previous and next buttons to navigate.
1/1
$430,000
This is a carousel with tiles that activate property listing cards. Use the previous and next buttons to navigate.
1/1
Property Description
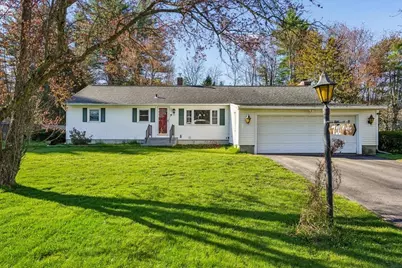
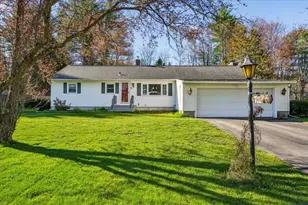
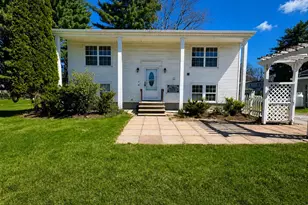
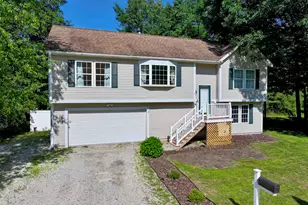
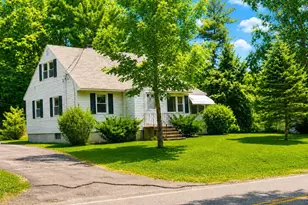
Welcome to 71 River Road, a well-cared for ranch set on a lovely fenced-in lot in Allenstown. Offering single-level living and a layout that feels both spacious and functional, this home is ready for its next chapter. Inside, you'll find a mix of hardwood and laminate floors, a large living room, and an equally generous dining room-ideal for gatherings, everyday comfort, or simply spreading out. The kitchen and interior finishes have original charm with opportunity to modernize, but the home has been kept clean, tidy, and well maintained, giving buyers a solid foundation to personalize over time. The floor plan includes three bedrooms and a full bathroom, providing flexibility for bedrooms, office space, or hobbies. The property features a two-car garage and a fully fenced backyard, perfect for pets, play, gardening, or outdoor entertaining. Whether you're looking for your first home, downsizing to one-level living, or seeking a property with great potential, this home offers comfort, space, and opportunity in a convenient location.
Full Property Details
Full Property Details for 71 River Rd
General
- Sold For: $430,000
- Taxes: $8,322 (2025)
- Status: Closed
- Type: Single Family
- Source: PrimeMLS
- MLS ID: 5086954
- Added to Site: 66 day(s) ago
Interior
- Number of Rooms: 6
- Interior Features: Blinds, Ceiling Fan, Dining Area, Basement Laundry
- Appliances: Dishwasher, Disposal, Electric Range, Refrigerator, Water Heater off Boiler
- Flooring: Hardwood, Laminate, Tile
Rooms
Bathrooms
- Total Bathrooms: 1
- Full Bathrooms: 1
- Bathroom 1: Bathroom Full, 7'0" x 6'11", Level 1
Bedrooms
- Total Bedrooms: 3
- Bedroom 1: 9'4" x 10'2", Level 1
- Bedroom 2: 9'11" x 11'8", Level 1
- Bedroom 3: 12'8" x 11'8", Level 1
Other Rooms
- Living Room: 23'0" x 13'2", Level 1
- Kitchen: Kitchen, 16'7" x 11'8", Level 1
- Dining Room: Dining Room, 17'3" x 11'3", Level 1
Additional Information
- Pool: Yes
- Equipment: Pellet Stove
Exterior
- Exterior Features: Deck, Dog Fence, Full Fence, Above Ground Pool, Window Screens
- Color: White
Parking
- Garage: Yes
- Garage Spaces: 2
- Parking: Driveway, Parking Spaces 5 - 10, Paved, Attached
Location
- County: Merrimack
- Driving Directions: Route 28 > River Road
School Information
- School District: Allenstown
- Elementary School: Allenstown Community School
- Middle School: Allenstown Community School
- High School: Pembroke Academy
Heating & Cooling
- Cooling Type: None
- Heating Type: Oil, Pellet Stove, Baseboard, Hot Water, Boiler
Utilities
- Sewer: Public
Structural Information
- Construction Status: Existing
- Basement Entrance: Interior
- Basement Desc.: Basement Stairs, Concrete, Concrete Floor, Interior Access, Interior Stairs, Unfinished
- Roof: Shingle
- Stories/Levels: 1
- Square Feet: 1,286
- Finished Total: 1,286 Sq. Ft.
- Finished Above Grnd: 1,286 Sq. Ft.
- Year Built: 1958
Lot Features
- Lot Size (Acres): 0.46
- Lot Size (Sq. Ft.): 20,038
- Frontage: Yes Road Frontage
- Frontage Feet: 100
- Driveway/Sidewalk: Paved
- Potential Use: Residential
- Zoning: R1 - Residential
Financial Considerations
- Price Per Sq. Ft.: $310.96
- Tax Amount: $8,322
- Tax Year: 2025
Disclosures and Reports
- Lot Number: 64
Listed by Realty One Group Next Level, Rebecca Milano
Sold by Keller Williams Gateway Realty, Chris. Saulnier

Get Pre-Approved Today
Schools
Schools serving 71 River Rd
School District:Allenstown School District
| Name | Grades | Distance |
|---|---|---|
Armand R. Dupont School 10 1/2 School St., Allenstown, NH 03275 | 5-8 | 1.3 mi |
Allenstown Elementary School 30 S. Main Street, Allenstown, NH 03275 | PK-4 | 1.4 mi |
Disclaimer:
School attendance boundaries provided by ATTOM Data Solutions and are for reference only. Contact the school directly to verify enrollment eligibility.
Price & Sales History for 71 River Rd
Date
Details
Price
Change
Source
6/09/2026
Sold
$430,000
7.53%
MLS
5/05/2026
Listed
$399,900
—
MLS
Disclaimer: Historical sales information is derived from public records provided by the county offices. Information is not guaranteed and should be independently verified.
71 River Road, Allenstown, NH 03275 (MLS# 5086954) is a Single Family property that was sold at $430,000 on June 09, 2026. Want to learn more about 71 River Road? Do you have questions about finding other Single Family real estate for sale in Allenstown? You can browse all Allenstown real estate or contact a Coldwell Banker agent to request more information.