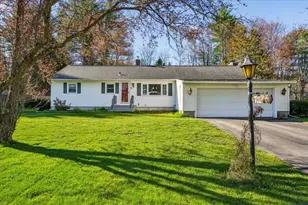
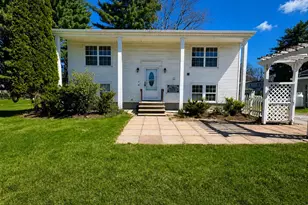
Full Property Details for 8 Riverside Dr
General
- Sold For: $481,000
- Taxes: $8,832 (2025)
- Status: Closed
- Type: Single Family
- Source: PrimeMLS
- MLS ID: 5100227
- Added to Site: 55 day(s) ago
Interior
- Number of Rooms: 6
- Interior Features: Attic with Hatch/Scuttle, Ceiling Fan, Dining Area, Draperies, Fireplace Screens/Equip, 1 Fireplace, Kitchen/Dining, Living/Dining, Primary BR w/ BA, Natural Light, Security, Soaking Tub, Indoor Storage, Walk-In Closet, Window Treatment, Programmable Thermostat, Basement Laundry, Smart Thermostat
- Fireplace: Yes
- Flooring: Laminate, Tile, Wood
Rooms
- Total Bathrooms: 2
- Full Bathrooms: 2
- Bathroom 1: Bathroom Full, Level 1
- Total Bedrooms: 3
- Primary Suite: Level 1
- Bedroom 1: Level 1
- Bedroom 2: Level 1
- Living Room: Level 1
- Kitchen: Kitchen, Level 1
- Dining Room: Dining Room, Level 1
- Laundry: Basement
- Other Room 1: Basement
- Mud Room: Mudroom, Basement
Additional Information
- Equipment: Security System, Smoke Detector, Portable Generator
Exterior
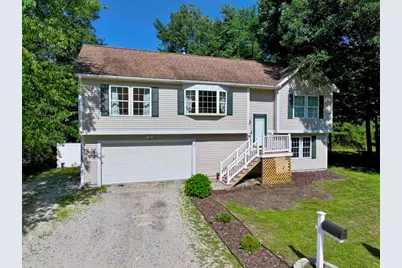
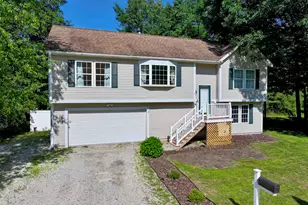
- Exterior Features: Deck, Partial Fence , Natural Shade
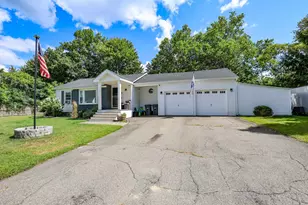
- Color: Tan
Parking
- Garage: Yes
- Garage Spaces: 2
- Parking: Auto Open, Finished, Driveway, Garage
Location
- County: Merrimack
- Driving Directions: GPS: Address reads: 8 Riverside Park Drive, Allenstown Rte 28 to Jillerick Rd, right on Riverside Rd, to #8 on left. Sign in front.
School Information
- School District: Allenstown
- Elementary School: Allenstown Elementary School
- Middle School: Armand R. Dupont School
- High School: Pembroke Academy
Heating & Cooling
- Cooling Type: Central AC
- Heating Type: Propane, Forced Air
Utilities
Structural Information
- Construction Status: Existing
- Basement Entrance: Interior
- Basement Desc.: Concrete Floor, Daylight, Full, Insulated, Partially Finished, Interior Stairs, Storage Space, Walkout, Interior Access
- Roof: Shingle
- Stories/Levels: 1
- Square Feet: 1,388
- Finished Total: 1,388 Sq. Ft.
- Finished Above Grnd: 1,388 Sq. Ft.
- Year Built: 2004
Lot Features
- Lot Size (Acres): 0.22
- Lot Size (Sq. Ft.): 9,583
- Frontage: TBD
- Driveway/Sidewalk: Crushed Stone
- Zoning: R2 - R
Water Features
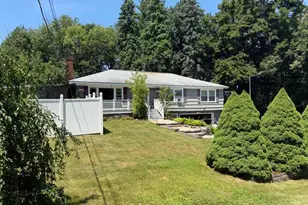
- Water Front: Yes
- Water View: Yes
- Water Access: Yes
- Water Front Type: River
- Water Front Name: Suncook River
- Water Front Owned: 1
Financial Considerations
- Price Per Sq. Ft.: $335.01
- Assessment Year: 2025
- Assessment Amount: $355,000
- Tax Amount: $8,832
- Tax Year: 2025
Disclosures and Reports
- Documents Avail.: Deed, Other, Property Disclosure, Tax Map
- Lot Number: 14
- Flood plain: Yes
Listed by Keller Williams Realty-Metropolitan, Molleigh McGovern
Sold by Keller Williams Realty-Metropolitan, Jonathan. Farwell