This is a carousel with tiles that activate property listing cards. Use the previous and next buttons to navigate.
1/1
$370,000
This is a carousel with tiles that activate property listing cards. Use the previous and next buttons to navigate.
1/1
Property Description
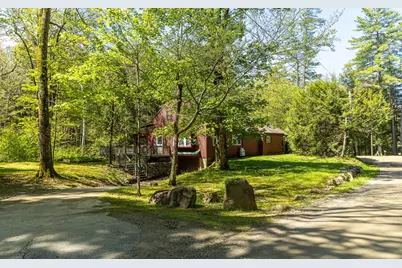
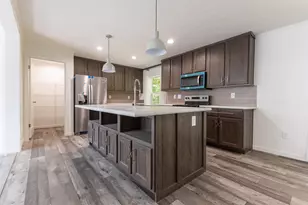
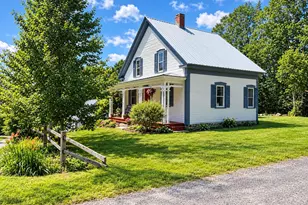
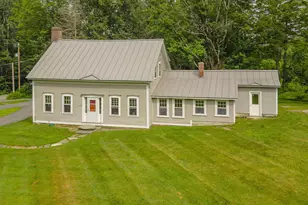
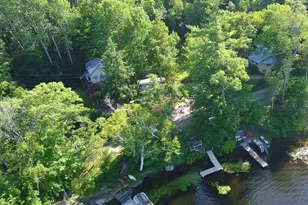
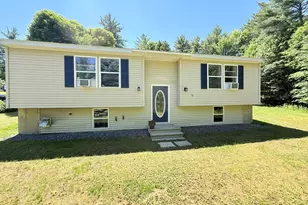
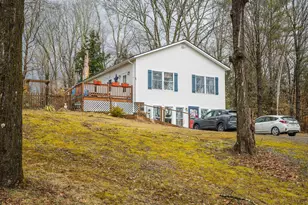
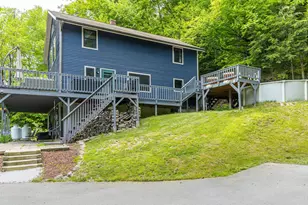
Built in 1980, this charming Cape-style home offers more than 1,700 square feet of warm and inviting living space, filled with natural light, beautiful wood and tile floors, and thoughtful details throughout. Skylights brighten the open-concept living, dining, and kitchen areas, creating an airy and welcoming atmosphere. The living room features a cozy gas stove, perfect for chilly winter evenings, while radiant floor heating keeps your feet warm year-round. A lovely, enclosed porch with rich wood walls and a built-in banquet bench offers the ideal spot for casual meals, morning coffee, or game nights with family and friends. The first-floor primary bedroom includes a convenient ¾ bath with hall access, offering comfort and privacy for weekend guest. The spacious kitchen boasts a vaulted beamed ceiling, wall oven, center island with cooktop, and excellent flow for entertaining. Built-ins add character and functionality to the dining area, where sliding doors lead to an expansive deck overlooking a peaceful year-round brook. Nearby a charming stone pathway leads to the water's edge, inviting you to immerse yourself in the natural beauty of the setting. Enjoy wading in the cool, refreshing stream or simply relax by the water and take in the soothing sounds. Set on a picturesque corner lot at the edge of the brook, in view of a charming bridge that adds to its storybook appeal. Conveniently located just minutes from the local general store, bakery, and restaurants. Keene and Claremont are only 30+/- minutes away, for additional dining, shopping, entertainment, and cultural attractions.
Full Property Details
Full Property Details for 67 Comstock Rd
General
- Sold For: $370,000
- Taxes: $5,776 (2024)
- Status: Closed
- Type: Single Family
- Source: PrimeMLS
- MLS ID: 5090789
- Added to Site: 49 day(s) ago
Interior
- Number of Rooms: 7
- Interior Features: Hearth, Kitchen Island, Primary BR w/ BA, Natural Light, Skylight, Basement Laundry
- Appliances: Electric Cooktop, Dishwasher, Dryer, Microwave, Wall Oven, Refrigerator, Washer, Electric Water Heater
- Flooring: Tile, Wood
Rooms
Bathrooms
- Total Bathrooms: 2
- Full Bathrooms: 1
- 3/4 Bathrooms: 1
- Bathroom 1: Bathroom Full, Level 2
- Bathroom 2: Bathroom Three Quarter, Level 1
Bedrooms
- Total Bedrooms: 3
- Primary Bedroom: 15.8 x 09, Level 1
- Bedroom 1: 7.8 x 23, Level 2
- Bedroom 2: 08 x 23, Level 2
Other Rooms
- Living Room: 15 x 21, Level 1
- Kitchen: Kitchen, 20 x 14, Level 1
- Dining Room: Dining Room, 15 x 10, Level 1
- Porch: 11.5 x 14, Level 1
Additional Information
- Equipment: Gas Stove
Exterior
- Exterior Features: Deck, Enclosed Porch
- Color: redwood
Parking
- Garage: Yes
- Garage Spaces: 2
Location
- County: Cheshire
- Driving Directions: GPS is accurate
School Information
- School District: Fall Mountain Reg SD SAU #60
- Elementary School: Alstead Primary
- Middle School: Vilas Middle School
- High School: Fall Mountain Regional HS
Community
- Optional Amenities: Furnishings
Heating & Cooling
- Cooling Type: None
- Heating Type: Propane, Oil, Baseboard, Electric, Hot Water, Radiant Floor, Gas Stove
Utilities
- Sewer: Private
Structural Information
- Construction Status: Existing
- Basement Entrance: Walkout
- Basement Desc.: Full, Unfinished
- Roof: Shingle
- Stories/Levels: 2
- Square Feet: 1,736
- Finished Total: 1,736 Sq. Ft.
- Finished Above Grnd: 1,736 Sq. Ft.
- Year Built: 1980
Lot Features
- Lot Size (Acres): 1.05
- Lot Size (Sq. Ft.): 45,738
- Frontage: Yes Road Frontage
- Frontage Feet: 279
- Driveway/Sidewalk: Paved
- Zoning: RURAL
Financial Considerations
- Price Per Sq. Ft.: $213.13
- Assessment Year: 2024
- Assessment Amount: $214,100
- Tax Amount: $5,776
- Tax Year: 2024
Disclosures and Reports
- Lot Number: 49
Listed by HKS Associates, Inc., Anna Schierioth
Sold by BHG Masiello Keene, Liz. Newcombe

Get Pre-Approved Today
Schools
Schools serving 67 Comstock Rd
School District:Fall Mountain Regional School District
| Name | Grades | Distance |
|---|---|---|
Fall Mountain Regional High School 134 Fmrhs Road, Langdon, NH 03602 | 9-12 | 2.3 mi |
Disclaimer:
School attendance boundaries provided by ATTOM Data Solutions and are for reference only. Contact the school directly to verify enrollment eligibility.
Price & Sales History for 67 Comstock Rd
Date
Details
Price
Change
Source
7/10/2026
Sold
$370,000
—
MLS
5/29/2026
Listed
$370,000
—
MLS
Disclaimer: Historical sales information is derived from public records provided by the county offices. Information is not guaranteed and should be independently verified.
67 Comstock Road, Alstead, NH 03602 (MLS# 5090789) is a Single Family property that was sold at $370,000 on July 10, 2026. Want to learn more about 67 Comstock Road? Do you have questions about finding other Single Family real estate for sale in Alstead? You can browse all Alstead real estate or contact a Coldwell Banker agent to request more information.