This is a carousel with tiles that activate property listing cards. Use the previous and next buttons to navigate.
1/1
$425,000
This is a carousel with tiles that activate property listing cards. Use the previous and next buttons to navigate.
1/1
Property Description
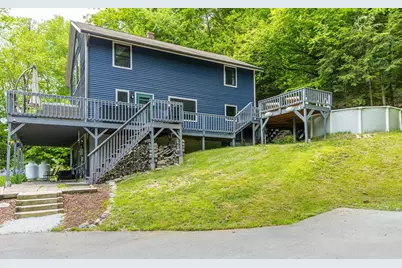
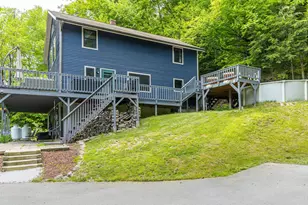
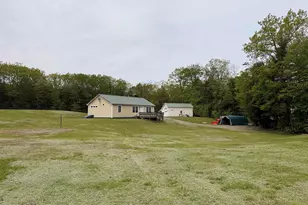
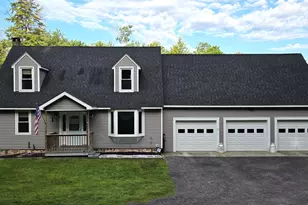
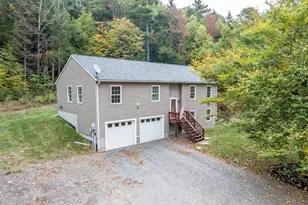
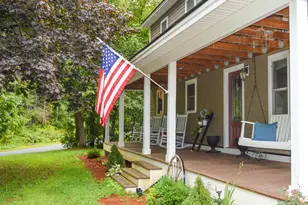
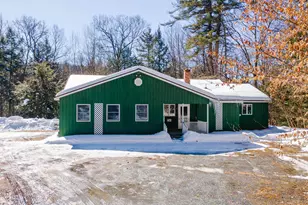
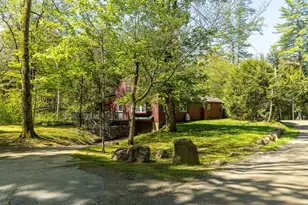
Nestled on over 8 private acres, this beautifully updated Contemporary home offers the perfect blend of comfort, style, and country living. Featuring 3 bedrooms and 2 bathrooms, the open-concept floor plan showcases exposed beams, a spacious living room, and twin Pella sliding doors that lead to a wraparound deck, creating a seamless connection between indoor and outdoor living. The modern kitchen is designed for both everyday living and entertaining, complete with granite countertops, stainless steel appliances, a center island, pantry, and an adjoining dining area that keeps everyone connected. Numerous recent updates provide peace of mind, including new Pella sliding doors and windows, updated kitchen appliances, washer and dryer, renovated bathrooms, a new boiler installed in 2023, mini-splits, and smart shades in Living Room. The walk out lower level has a nice area for a home gym and home office space. Enjoy summer days relaxing by the above-ground pool featuring a new liner installed in 2022, or take in the tranquility of your home. A detached 3-car carport offers ample covered parking and storage. Ideally located in a charming rural community with convenient access to Keene and I-91, this move-in-ready home is waiting for its next owners to create lasting memories.
Full Property Details
Full Property Details for 189 Crane Brook Rd
General
- Sold For: $425,000
- Taxes: $6,874 (2024)
- Status: Closed
- Type: Single Family
- Source: PrimeMLS
- MLS ID: 5092449
- Added to Site: 79 day(s) ago
Interior
- Number of Rooms: 8
- Interior Features: Attic with Hatch/Scuttle, Blinds, Ceiling Fan, Kitchen Island, Kitchen/Dining, Natural Light, Indoor Storage, Walk-In Closet, Basement Laundry
- Appliances: Dishwasher, Dryer, Microwave, Refrigerator, Washer
- Flooring: Carpet, Hardwood, Manufactured, Tile
Rooms
Bathrooms
- Total Bathrooms: 2
- Full Bathrooms: 1
- 3/4 Bathrooms: 1
Bedrooms
- Total Bedrooms: 3
- Primary Bedroom: 26 x 15, Level 2
- Bedroom 1: 13 x 12, Level 2
- Bedroom 2: 12 x 11, Level 2
Other Rooms
- Living Room: 20 x 11, Level 1
- Office: 13 x 11, Level 1
- Exercise Room: Exercise Room, 26 x 11, Basement
Additional Information
- Pool: Yes
- Equipment: Smoke Detector
Exterior
- Exterior Features: Deck, Above Ground Pool, Window Screens
- Color: Blue
Parking
- Garage: Yes
- Garage Spaces: 3
- Parking: Paved, Carport, Detached
Location
- County: Sullivan
- Driving Directions: Use GPS from your location.
School Information
- School District: Fall Mountain Reg SD SAU #60
- Elementary School: Sarah Porter Elementary School
- Middle School: Vilas Middle School
- High School: Fall Mountain High School
Heating & Cooling
- Cooling Type: Mini Split
- Heating Type: Propane, Baseboard, Hot Water
Utilities
- Sewer: 1000 Gallon, Concrete, Leach Field, Private, Septic
Structural Information
- Construction Status: Existing
- Basement Entrance: Walkout
- Basement Desc.: Basement Stairs, Concrete Floor, Daylight, Full, Interior Access, Interior Stairs, Partially Finished, Storage Space, Walkout
- Roof: Asphalt Shingles
- Stories/Levels: 2
- Square Feet: 2,376
- Finished Total: 2,376 Sq. Ft.
- Finished Above Grnd: 1,944 Sq. Ft.
- Finished Below Grnd: 432 Sq. Ft.
- Year Built: 1993
Unit Information
- Units in Building: 1
Lot Features
- Lot Size (Acres): 8.02
- Lot Size (Sq. Ft.): 349,351
- Frontage: Yes Road Frontage
- Frontage Feet: 214
- Driveway/Sidewalk: Paved
- Potential Use: Residential
- Zoning: R
Financial Considerations
- Price Per Sq. Ft.: $205.5
- Tax Amount: $6,874
- Tax Year: 2024
Disclosures and Reports
- Documents Avail.: Deed, Property Disclosure, Survey
- Restrictions: None
- Surveyed: Yes
- Lot Number: 9513
Listed by BHG Masiello Keene, Robin Smith
Sold by BHGRE Masiello Bedford, Jordan. Tillery-Downs

Get Pre-Approved Today
Schools
Schools serving 189 Crane Brook Rd
School District:Fall Mountain Regional School District
| Name | Grades | Distance |
|---|---|---|
Fall Mountain Regional High School 134 Fmrhs Road, Langdon, NH 03602 | 9-12 | 3.7 mi |
Disclaimer:
School attendance boundaries provided by ATTOM Data Solutions and are for reference only. Contact the school directly to verify enrollment eligibility.
Price & Sales History for 189 Crane Brook Rd
Date
Details
Price
Change
Source
7/30/2026
Sold
$425,000
6.38%
MLS
6/03/2026
Listed
$399,500
—
MLS
Disclaimer: Historical sales information is derived from public records provided by the county offices. Information is not guaranteed and should be independently verified.
189 Crane Brook Road, Langdon, NH 03602 (MLS# 5092449) is a Single Family property that was sold at $425,000 on July 30, 2026. Want to learn more about 189 Crane Brook Road? Do you have questions about finding other Single Family real estate for sale in Langdon? You can browse all Langdon real estate or contact a Coldwell Banker agent to request more information.