This is a carousel with tiles that activate property listing cards. Use the previous and next buttons to navigate.
1/1
$600,000
This is a carousel with tiles that activate property listing cards. Use the previous and next buttons to navigate.
1/1
Property Description
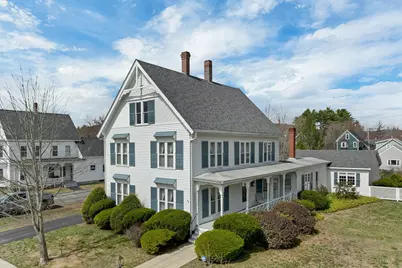
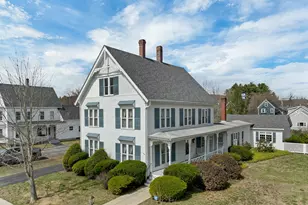
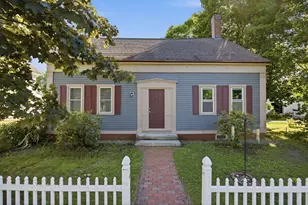
Welcome to this beautifully maintained 4-bedroom, 2-bathroom home nestled in a desirable neighborhood in the Village of Alton. This well cared for property has been lovingly kept in the same family for 67 years, reflecting true pride of ownership throughout. The roof was replaced 5 years ago, the heating system is only six months old, and the property has a state-approved four-bedroom septic system. The first floor features a spacious living room, dining room, family room, and a home office with a fireplace, along with a kitchen, a 3/4 bathroom and a workshop/mudroom with direct access to the large attached two-car garage. A wide staircase leads to the second floor, offering four well positioned, generously sized bedrooms and a shared full bathroom, plenty of space for everyone. There is also a third floor walk-up for additional storage space. The covered front porch runs alongside the home to the main entry. The fenced yard is perfect for outdoor living. There is a gunite in-ground swimming pool that is approximately 30 years old. The pool has been covered and out of service for about 15 years and will require repairs and restoration before it can be used again.This home is ideally located just 1 mile from beautiful Lake Winnipesaukee in Alton Bay and approximately 25 miles from both Concord and Meredith. Outdoor enthusiasts will appreciate being only 10 miles from Gunstock Mountain Resort and 5 miles from the popular Mount Major hiking trails, which offer great views of Lake Winnipesaukee. The home is also within walking distance of shopping, dining, schools, and other everyday conveniences.
Full Property Details
Full Property Details for 19 Church St
General
- Sold For: $600,000
- Taxes: $3,741 (2025)
- Status: Closed
- Type: Single Family
- Source: PrimeMLS
- MLS ID: 5084860
- Added to Site: 117 day(s) ago
Interior
- Number of Rooms: 10
- Interior Features: Ceiling Fan, Dining Area, Draperies, Fireplace Screens/Equip, Wood Fireplace, 1 Fireplace, Natural Light, Window Treatment, 1st Floor Laundry, Walkup Attic
- Fireplace: Yes
- Appliances: Dishwasher, Microwave, Electric Range, Refrigerator, Water Heater off Boiler, Exhaust Fan
- Flooring: Carpet, Hardwood, Laminate, Tile, Vinyl
Rooms
Bathrooms
- Total Bathrooms: 2
- Full Bathrooms: 1
- 3/4 Bathrooms: 1
Bedrooms
- Total Bedrooms: 4
- Bedroom 1: 15'3" x 13'6", Level 2
- Bedroom 2: 15'3" x 13'3", Level 2
- Bedroom 3: 15'3" x 12'7", Level 2
- Bedroom 4: 15'3" x 12'6", Level 2
Other Rooms
- Living Room: 15'3" x 13'6", Level 1
- Family Room: Family Room, 15'5" x 18'3", Level 1
- Kitchen: Kitchen, 15'2" x 13'4", Level 1
- Dining Room: Dining Room, 15'3" x 14'4", Level 1
- Office: 14'9" x 15'1", Level 1
- Work Shop: Workshop, 14'2" x 15'1", Level 1
Additional Information
- Equipment: Window AC, Battery Smoke Detector, Portable Generator
Exterior
- Exterior Features: Full Fence, Covered Porch, Window Screens, Storm Window(s)
- Color: White
Parking
- Garage: Yes
- Garage Spaces: 2
- Parking: Auto Open, Driveway, Garage, On-Site, Parking Spaces 1 - 10, Paved, Attached
Location
- County: Belknap
- Driving Directions: Church St is located off of Main St, diagonally across the street from the Town Hall. 19 Church St is 1 tenth of a mile on the Right.
School Information
- School District: Alton School District SAU #72
- Elementary School: Alton Central School
- Middle School: Alton Central School
- High School: Prospect Mountain High School
Community
- Optional Amenities: Dryer, Washer, Furnishings
Heating & Cooling
- Cooling Type: Other
- Heating Type: Oil, Baseboard, Hot Water, Multi Zone
Utilities
- Sewer: 1250 Gallon, Concrete, Leach Field On-Site, On-Site Septic Exists, Private, Septic Design Available
Structural Information
- Construction Status: Existing
- Basement Entrance: Interior
- Basement Desc.: Bulkhead, Concrete Floor, Crawlspace, Full, Interior Stairs, Unfinished, Interior Access, Exterior Access, Basement Stairs
- Roof: Asphalt Shingles
- Stories/Levels: 2
- Square Feet: 2,814
- Finished Total: 2,814 Sq. Ft.
- Finished Above Grnd: 2,814 Sq. Ft.
- Year Built: 1892
Lot Features
- Lot Size (Acres): 0.5
- Lot Size (Sq. Ft.): 21,780
- Frontage: TBD
- Driveway/Sidewalk: Paved
- Zoning: RES - Residential
Financial Considerations
- Price Per Sq. Ft.: $219.97
- Tax Amount: $3,741
- Tax Year: 2025
Disclosures and Reports
- Documents Avail.: Aerials, Deed, Property Disclosure, Septic Design, Tax Map
- Lot Number: 14
Listed by RE/MAX Innovative Bayside, Don Roberts and Parvaneh J Roberts
Sold by Maxfield Real Estate/Wolfeboro, Christine. McCluskey

Get Pre-Approved Today
Schools
Schools serving 19 Church St
School Districts:Prospect Mountain High School Joint Maintenance Agreement District, Alton School District
| Name | Grades | Distance |
|---|---|---|
Alton Central School (Elem) 41 School Street, Alton, NH 03809 | PK-8 | 0.2 mi |
Prospect Mountain High School 242 Suncook Valley Road, Alton, NH 03809 | 9-12 | 1.3 mi |
Disclaimer:
School attendance boundaries provided by ATTOM Data Solutions and are for reference only. Contact the school directly to verify enrollment eligibility.
Price & Sales History for 19 Church St
Date
Details
Price
Change
Source
7/16/2026
Sold
$600,000
-3.07%
MLS
5/01/2026
Listed
$619,000
—
MLS
Disclaimer: Historical sales information is derived from public records provided by the county offices. Information is not guaranteed and should be independently verified.
19 Church Street, Alton, NH 03809 (MLS# 5084860) is a Single Family property that was sold at $600,000 on July 16, 2026. Want to learn more about 19 Church Street? Do you have questions about finding other Single Family real estate for sale in Alton? You can browse all Alton real estate or contact a Coldwell Banker agent to request more information.