This is a carousel with tiles that activate property listing cards. Use the previous and next buttons to navigate.
1/1
$680,000
This is a carousel with tiles that activate property listing cards. Use the previous and next buttons to navigate.
1/1
Property Description
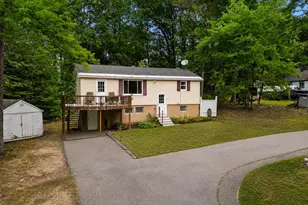
Fully updated and move-in ready, this expanded two-story ranch offers stylish living with filtered views of Alton Bay and flexible space inside and out. Set on a beautifully landscaped .67-acre rolling lot with perennial gardens, multiple sitting areas, and inviting outdoor living spaces, this property combines updated comfort with classic Lakes Region appeal. The main level features a bright open floor plan connecting the foyer, living room, dining area, and updated kitchen. Designed for both everyday living and entertaining, the kitchen includes granite countertops, tile backsplash, kitchen island, stainless steel appliances, and bamboo flooring. Multiple large windows bring in natural light and capture filtered water views. The living room is anchored by a wood stove with a stone hearth wall, creating a warm and welcoming atmosphere. The primary bedroom includes a tiled full bath and direct access to a private deck to enjoy your coffee in the morning. A second bright bedroom and additional full bath with intentionally preserved retro mid-century modern tile design add character and charm. Fresh, stylish interior paint throughout enhances the home's clean and updated feel. The finished walk-out lower level includes a third bedroom, additional living and utility space, laundry area, storage, epoxy flooring, wood fireplace, gas fireplace, and direct access to the side yard. Additional features include Central air conditioning and an on-demand hot water heater. Outdoor spaces are designed for relaxation and entertaining with a covered porch, outdoor kitchen and grill area, and several seating areas positioned to enjoy the surroundings and filtered bay views. During the winter months, enjoy watching planes take off and land on the Alton Bay ice runway, a unique seasonal Lakes Region tradition. The oversized detached garage and attached carport provide abundant storage and workspace, while the nearly completed living space above offers additional future potential.
Full Property Details
Full Property Details for 68 Dan Kelley Dr
General
- Sold For: $680,000
- Taxes: $3,159 (2024)
- Status: Closed
- Type: Single Family
- Source: PrimeMLS
- MLS ID: 5088318
- Added to Site: 56 day(s) ago
Interior
- Number of Rooms: 6
- Interior Features: Cathedral Ceiling, Ceiling Fan, Dining Area, Gas Fireplace, Fireplace Screens/Equip, Wood Fireplace, 1 Fireplace, Kitchen Island, Kitchen/Dining, Laundry Hookups, Living/Dining, Primary BR w/ BA, Natural Light, Walk-In Closet, Window Treatment, Wood Stove Insert, Basement Laundry
- Fireplace: Yes
- Appliances: Dishwasher, Dryer, Refrigerator, Washer, Electric Stove, On Demand Water Heater
- Flooring: Bamboo, Other, Vinyl Plank
Rooms
Bathrooms
- Total Bathrooms: 2
- Full Bathrooms: 2
Bedrooms
- Total Bedrooms: 3
Additional Information
- Equipment: Wood Stove, Portable Generator
Exterior
- Exterior Features: Deck, Garden Space, Patio, Covered Porch, Built in Gas Grill
Parking
- Garage: Yes
- Garage Spaces: 2
- Parking: Heated Garage, Driveway, Garage, Parking Spaces 1 - 10, Paved, Detached
Location
- County: Belknap
- Driving Directions: East Side Drive to Dan Kelley Drive. Take right to stay on Dan Kelley Drive. The road becomes gravel and then paved again. Follow the signs to stay on the road and avoid driveways. The home is on the right hand side.
School Information
- School District: Alton School District SAU #72
- Elementary School: Alton Central School
- Middle School: Alton Central School
- High School: Prospect Mountain High School
Heating & Cooling
- Cooling Type: Central AC
- Heating Type: Propane, Forced Air
Utilities
- Sewer: Concrete, Leach Field, On-Site Septic Exists, Private, Septic
Structural Information
- Construction Status: Existing
- Basement Entrance: Interior
- Basement Desc.: Finished, Full, Insulated, Interior Stairs, Walkout, Interior Access, Exterior Access
- Roof: Asphalt Shingles
- Stories/Levels: 1
- Square Feet: 2,078
- Finished Total: 2,078 Sq. Ft.
- Finished Above Grnd: 1,189 Sq. Ft.
- Finished Below Grnd: 889 Sq. Ft.
- Year Built: 1955
Lot Features
- Lot Size (Acres): 0.67
- Lot Size (Sq. Ft.): 29,185
- Frontage: Yes Road Frontage
- Frontage Feet: 300
- Driveway/Sidewalk: Paved
- Potential Use: Residential
- Zoning: LR-LAK
Water Features
- Water View: Yes
- Water Front Type: Lake
- Water Front Name: Lake Winnipesaukee
Financial Considerations
- Price Per Sq. Ft.: $326.76
- Assessment Year: 2024
- Assessment Amount: $243,400
- Tax Amount: $3,159
- Tax Year: 2024
Disclosures and Reports
- Block: 26
Listed by Maxfield Real Estate/Center Harbor, Mark Ashley
Sold by Realty One Group Next Level- Concord, Joya. Dennehy

Get Pre-Approved Today
Schools
Schools serving 68 Dan Kelley Dr
School Districts:Alton School District, Prospect Mountain High School Joint Maintenance Agreement District
| Name | Grades | Distance |
|---|---|---|
Alton Central School (Elem) 41 School Street, Alton, NH 03809 | PK-8 | 2.1 mi |
Prospect Mountain High School 242 Suncook Valley Road, Alton, NH 03809 | 9-12 | 3.2 mi |
Disclaimer:
School attendance boundaries provided by ATTOM Data Solutions and are for reference only. Contact the school directly to verify enrollment eligibility.
Price & Sales History for 68 Dan Kelley Dr
Date
Details
Price
Change
Source
7/06/2026
Sold
$680,000
0.15%
MLS
5/18/2026
Listed
$679,000
—
MLS
Disclaimer: Historical sales information is derived from public records provided by the county offices. Information is not guaranteed and should be independently verified.
68 Dan Kelley Drive, Alton, NH 03810 (MLS# 5088318) is a Single Family property that was sold at $680,000 on July 06, 2026. Want to learn more about 68 Dan Kelley Drive? Do you have questions about finding other Single Family real estate for sale in Alton? You can browse all Alton real estate or contact a Coldwell Banker agent to request more information.