Full Property Details for 5 Garmish Dr
General
- Price: $659,000
- Taxes: $9,033 (2025)
- Status: Active
- Type: Single Family
- Source: PrimeMLS
- MLS ID: 5106655
- Updated: 10/7/2026
- Added to Site: 45 day(s) ago
Interior
- Number of Rooms: 9
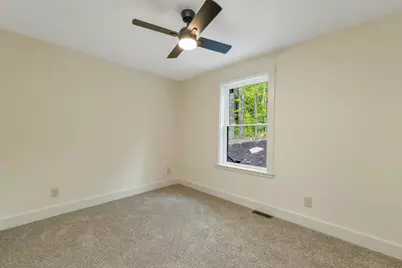
- Interior Features: Attic with Hatch/Scuttle, Cathedral Ceiling, Ceiling Fan, Dining Area, Laundry Hookups, Primary BR w/ BA, Natural Light, Natural Woodwork, Walk-In Closet, Walk-In Pantry, 1st Floor Laundry, Common Heating/Cooling
- Appliances: Dishwasher, Microwave, Electric Range, Refrigerator
- Flooring: Carpet, Vinyl Plank
Rooms
- Total Bathrooms: 2
- Full Bathrooms: 1
- 3/4 Bathrooms: 1
- Bathroom 1: Bathroom Three Quarter, 8'7" x 8'2", Level 1
- Bathroom 2: Bathroom Full, 5'7' x 8'10", Level 1
- Total Bedrooms: 3
- Primary Suite: 12'11" x 18'1", Level 1
- Bedroom 1: 12'1" x 9'1", Level 1
- Bedroom 2: 12'0" x 9'1", Level 1
- Living Room: 15' x 2", Level 1
- Kitchen: Kitchen, 12'0" x 13'1", Level 1
- Dining Room: Dining Room, 8'4" x 13'1", Level 1
- Rec Room: Basement
Exterior
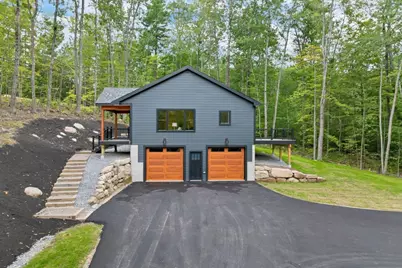
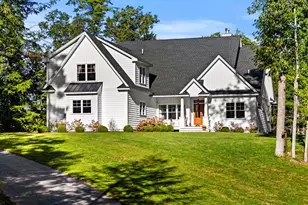
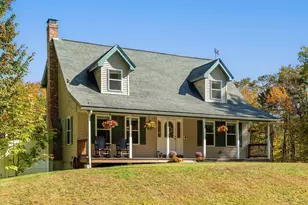
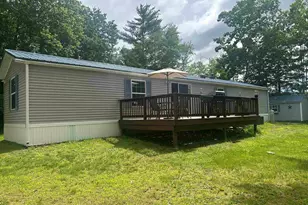
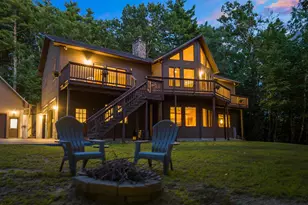
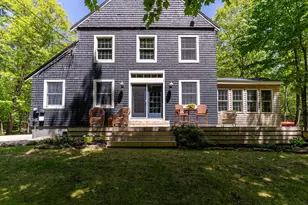
- Exterior Features: Deck, Covered Porch
Parking
- Garage: Yes
- Garage Spaces: 2
Location
- County: Strafford
- Driving Directions: Middleton Rd to Copple Crown Village. Take 2nd right , take 1st left, follow the road to the right and the house is 1st home on right.
School Information
- School District: Governor Wentworth Regional
- Elementary School: New Durham Elementary
- Middle School: Kingswood Regional Middle Sch
- High School: Kingswood Regional High School
Heating & Cooling
- Cooling Type: Central AC
- Heating Type: Forced Air, Boiler
Utilities
- Sewer: 1250 Gallon, Leach Field, Septic
Structural Information
- Construction Status: New Construction
- Basement Entrance: Interior
- Basement Desc.: Basement Stairs, Climate-Controlled, Concrete, Full, Insulated, Interior Access, Interior Stairs
- Roof: Architectural Shingle
- Stories/Levels: 2
- Square Feet: 1,968
- Finished Total: 1,968 Sq. Ft.
- Finished Above Grnd: 1,360 Sq. Ft.
- Finished Below Grnd: 608 Sq. Ft.
- Year Built: 2026
Lot Features
- Lot Size (Acres): 0.97
- Lot Size (Sq. Ft.): 42,253
- Frontage: Yes Road Frontage
- Frontage Feet: 80
- Driveway/Sidewalk: Paved
- Zoning: res/rec/agri
Financial Considerations
- Price Per Sq. Ft.: $484.56
- Tax Amount: $9,033.1
- Tax Year: 2025
Disclosures and Reports
- Surveyed: Yes
- Lot Number: 61
Listed by KW Coastal and Lakes & Mountains Realty/Wolfeboro, Adam Dow