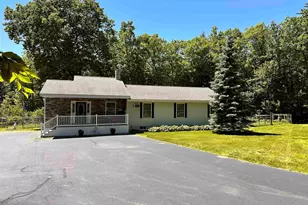
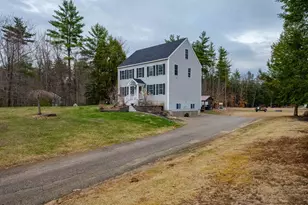
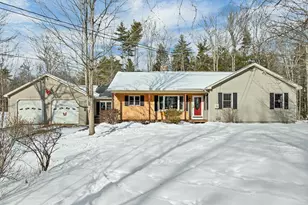
Full Property Details for 10 Partridge Dr
General
- Price: $695,000
- Taxes: $7,634 (2025)
- Status: Active
- Type: Single Family
- Source: PrimeMLS
- MLS ID: 5109965
- Updated: 9/16/2026
- Added to Site: 1 day(s) ago
Interior
- Number of Rooms: 10
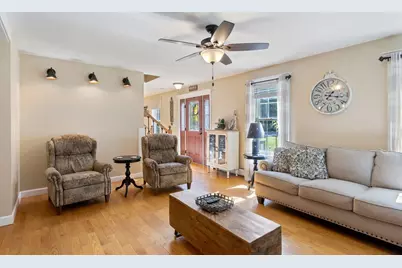
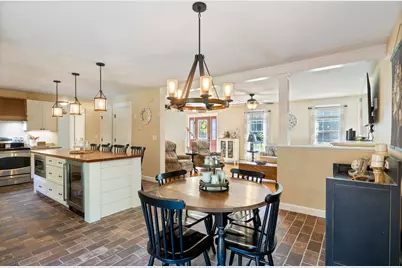
- Interior Features: Ceiling Fan, Dining Area, Draperies, 1 Fireplace, Kitchen Island, Kitchen/Dining, Walk-In Closet, 1st Floor Laundry
- Fireplace: Yes
- Appliances: Dishwasher, Dryer, Microwave, Mini-Fridge, Electric Range, Refrigerator, Washer, Electric Stove, Water Heater
- Flooring: Carpet, Hardwood, Tile
Rooms
- Total Bathrooms: 3
- Full Bathrooms: 2
- Half Bathrooms: 1
Exterior
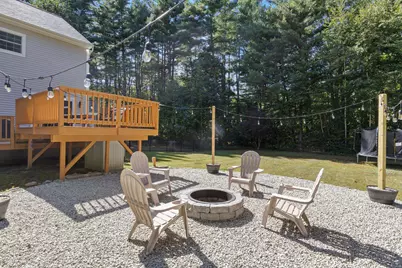
- Exterior Features: Deck, Partial Fence , Natural Shade, Patio, Shed
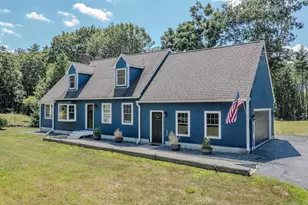
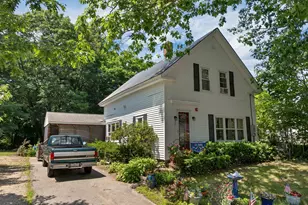
- Color: Beige
Parking
- Garage: Yes
- Garage Spaces: 2
- Parking: Direct Entry, Driveway, Garage, Parking Spaces 1 - 10, Attached
Location
- County: Strafford
- Driving Directions: From Wolfeboro, turn onto Middleton Road which will turn into Kings Hwy. Turn right onto New Durham Road (fire station on left). Turn right onto Buttermilk Lane and then left onto Partridge Drive. Property is on the right. Sign on property.
School Information
- School District: Governor Wentworth Regional
- Elementary School: Middleton Elementary School
- Middle School: Kingswood Regional Middle Sch
- High School: Kingswood Regional High School
Heating & Cooling
- Cooling Type: None
- Heating Type: Oil, Hot Water
Utilities
Structural Information
- Construction Status: Existing
- Basement Entrance: Interior
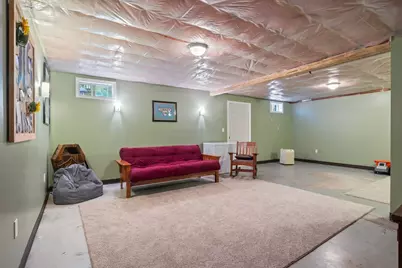
- Basement Desc.: Bulkhead, Concrete Floor, Finished, Interior Stairs, Exterior Access
- Roof: Shingle
- Stories/Levels: 3
- Square Feet: 3,207
- Finished Total: 3,207 Sq. Ft.
- Finished Above Grnd: 2,520 Sq. Ft.
- Finished Below Grnd: 687 Sq. Ft.
- Year Built: 2002
Lot Features
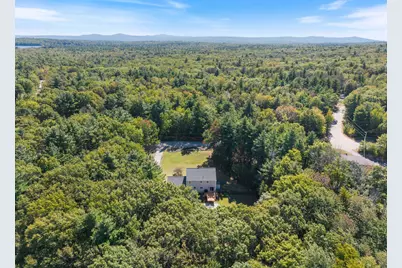
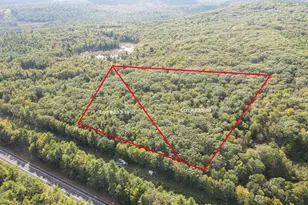
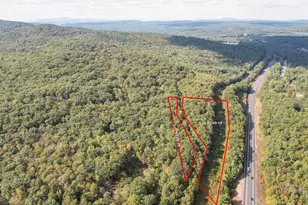
- Lot Size (Acres): 5.01
- Lot Size (Sq. Ft.): 218,236
- Frontage: Yes Road Frontage
- Frontage Feet: 374
- Driveway/Sidewalk: Paved
- Zoning: RURAL
Financial Considerations
- Price Per Sq. Ft.: $275.79
- Tax Amount: $7,634
- Tax Year: 2025
Disclosures and Reports
Listed by Maxfield Real Estate/Wolfeboro, Kristina Maus