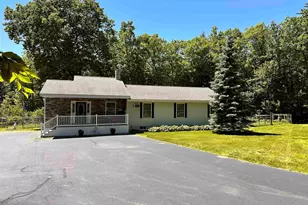
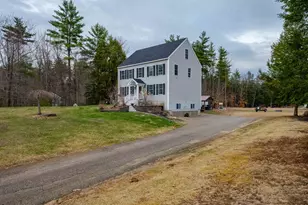
Full Property Details for 44 Shore Dr #100
General
- Sold For: $700,000
- Taxes: $11,041 (2025)
- Status: Closed
- Type: Single Family
- Source: PrimeMLS
- MLS ID: 5080152
- Added to Site: 199 day(s) ago
Interior
- Number of Rooms: 8
- Interior Features: Kitchen/Dining, Kitchen/Living, Living/Dining, Natural Light, Vaulted Ceiling, Window Treatment
- Appliances: Electric Cooktop, Dishwasher, Dryer, Range Hood, Microwave, Refrigerator, Washer, Oil Water Heater, Owned Water Heater
- Flooring: Carpet, Ceramic Tile, Combination, Vinyl
Rooms
- Total Bathrooms: 2
- Full Bathrooms: 1
- 3/4 Bathrooms: 1
- Total Bedrooms: 3
- Bedroom 1: Level 1
- Bedroom 2: Level 1
- Bedroom 3: Level 1
- Family Room: Family Room, Basement
- Kitchen: Kitchen, Level 1
- Other Room 1: Level 1
- Porch: Level 1
Exterior
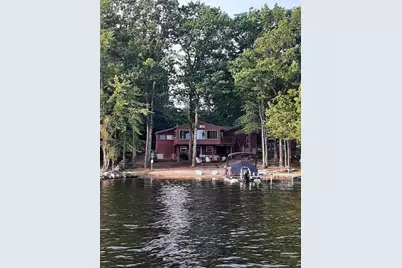
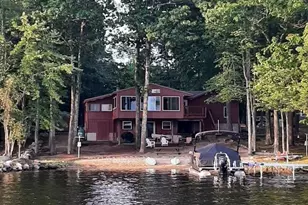
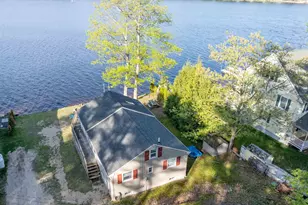
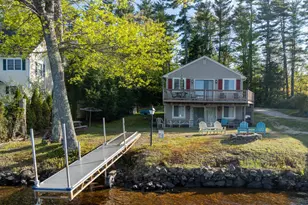
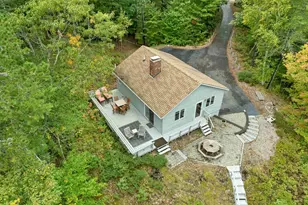
- Exterior Features: Boat Launch, Boat Mooring, Boat Slip/Dock, Building, Deck, Garden Space, Natural Shade, Outbuilding, Enclosed Porch, Private Dock, Shed, Storage, Window Screens, Beach Access, Heated Porch
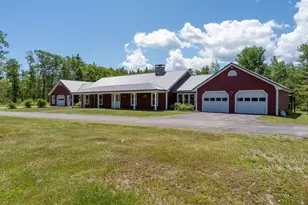
- Color: Red
Parking
- Garage: Yes
- Garage Spaces: 1
- Parking: Direct Entry, Driveway, Garage, On-Site, Parking Spaces 1 - 10, Paved
Location
- County: Strafford
- Driving Directions: From Wolfeboro RT 28 south to Middleton Road/Kings Highway; Right on Pinkham Road just before the lumber yard Left on Auen Way Right on Shore Drive
School Information
- School District: Governor Wentworth Regional
- Elementary School: Middleton Elementary School
- Middle School: Kingswood Regional Middle Sch
- High School: Kingswood Regional High School
Community
- Optional Amenities: Furnishings, Other
Heating & Cooling
- Cooling Type: Other
- Heating Type: Propane, Multi Fuel, Blowers, Direct Vent, Forced Air, Gas Heater, Vented Gas Heater, Hot Air, Hot Water, Space Heater
Utilities
- Sewer: 1000 Gallon, Leach Field, Existing Leach Field, On-Site Septic Exists, Private, Septic
Structural Information
- Construction Status: Existing
- Basement Entrance: Interior
- Basement Desc.: Basement Stairs, Concrete Floor, Exterior Access, Insulated, Interior Access, Interior Stairs, Partially Finished, Storage Space, Walkout
- Roof: Asphalt Shingles
- Stories/Levels: 1
- Square Feet: 1,679
- Finished Total: 1,679 Sq. Ft.
- Finished Above Grnd: 1,200 Sq. Ft.
- Finished Below Grnd: 479 Sq. Ft.
- Year Built: 1971
Lot Features
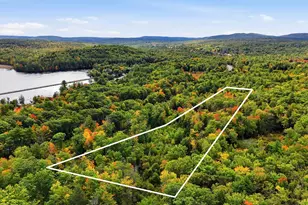
- Lot Size (Acres): 0.44
- Lot Size (Sq. Ft.): 19,166
- Frontage: Yes Road Frontage
- Frontage Feet: 99
- Driveway/Sidewalk: Paved
- Zoning: 1F Residential Waterfront
Water Features
- Water Front: Yes
- Water View: Yes
- Water Access: Yes
- Water Front Type: Lake
- Water Front Name: Sunrise Lake
- Water Front Owned: 1
Financial Considerations
- Price Per Sq. Ft.: $624.92
- Other Fee: Fee 1: $100
- Other Fee Freq.: Fee 1 Frequency: Yearly
- Assessment Year: 2023
- Assessment Amount: $734,100
- Tax Amount: $11,041
- Tax Year: 2025
Disclosures and Reports
- Surveyed: Yes
- Block: 100
- Lot Number: 100
Listed by Maxfield Real Estate/Wolfeboro, Karen B Hasselman
Sold by Classified Realty Group, Jared. Scali