This is a carousel with tiles that activate property listing cards. Use the previous and next buttons to navigate.
1/1
$705,000
This is a carousel with tiles that activate property listing cards. Use the previous and next buttons to navigate.
1/1
Property Description
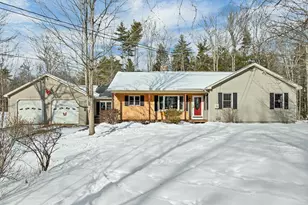
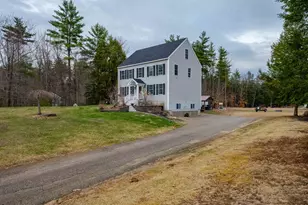
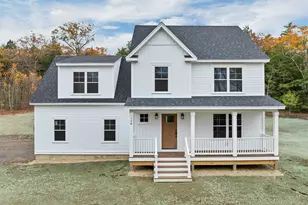
Nestled on nearly 14 acres of secluded, wooded land, this beautifully updated 3-bedroom, 2.5-bath home offers the perfect blend of privacy, craftsmanship, and convenience. Inside, you'll find updated flooring throughout, featuring rich hickory hardwoods in the main living areas and durable luxury vinyl plank flooring in the bathrooms, laundry room, and den. The heart of the home is the completely renovated kitchen, showcasing high-end finishes, premium fixtures, a beautiful hammered copper sink and top-of-the-line appliances. A standout feature is the custom-built range vent, thoughtfully designed with whiskey barrel staves, adding a unique and artisanal touch that sets this kitchen apart. Additional updates include brand new tankless boiler for years of worry free heating and hot water, newly redone architectural roof shingles, providing both style and peace of mind. Step outside to the beautifully crafted screened porch, or the covered front porch, the perfect spot to relax and enjoy peaceful summer evenings while overlooking the gently sloping landscape and abundant wildlife. Despite its tranquil, private setting, the property is conveniently located near local shopping and offers easy highway access, making daily errands and commuting a breeze. This exceptional home offers a rare opportunity to enjoy nature, privacy, and modern comfort all in one. Listing Agents have personal interest in property. Showings by Appointment only, please do not drive up to the house if you do not have an appointment. Open Houses Saturday February 7th from 11am to 1pm & Sunday February 8th 11am-1pm
Full Property Details
Full Property Details for 92 Milton Rd
General
- Sold For: $705,000
- Taxes: $7,176 (2024)
- Status: Closed
- Type: Single Family
- Source: PrimeMLS
- MLS ID: 5075818
- Added to Site: 110 day(s) ago
Interior
- Number of Rooms: 11
Rooms
Bathrooms
- Total Bathrooms: 3
- Full Bathrooms: 2
- Half Bathrooms: 1
- Bathroom 1: Bathroom Full, Level 1
- Bathroom 2: Bathroom Half, Level 1
Bedrooms
- Total Bedrooms: 3
- Primary Suite: Level 1
- Bedroom 1: Level 1
- Bedroom 2: Level 1
Other Rooms
- Living Room: Level 1
- Dining Room: Dining Room, Level 1
- Den: Den, Level 1
- Laundry: Level 1
Exterior
- Color: Beige
Parking
- Garage: Yes
- Garage Spaces: 2
- Parking: Direct Entry, Heated Garage, Driveway, Garage, Off Street, Parking Spaces 5 - 10, Unpaved, Covered
Location
- County: Strafford
- Driving Directions: From Rte 11, Take Main St. (Rte 153) through town and up heading to Middleton, Take Milton Road on right side. House is roughly 1/2 mile on left.
School Information
- School District: Farmington Sch Dist SAU #61
- Elementary School: Valley View Community Elem
- Middle School: Henry Wilson Memorial School
- High School: Farmington Senior High School
Heating & Cooling
- Cooling Type: None
- Heating Type: Propane, Multi Fuel, Oil, Baseboard, Blowers, Forced Air, Hot Air, Hot Water, Wood Furnace
Utilities
- Sewer: 1250 Gallon, Concrete, Existing Leach Field, On-Site Septic Exists, Private, Septic Design Available
Structural Information
- Construction Status: Existing
- Basement Entrance: Interior
- Basement Desc.: Bulkhead, Climate-Controlled, Concrete, Concrete Floor, Exterior Stairs, Interior Stairs, Unfinished, Interior Access, Exterior Access, Basement Stairs
- Roof: Architectural Shingle
- Stories/Levels: 1
- Square Feet: 1,848
- Finished Total: 1,848 Sq. Ft.
- Finished Above Grnd: 1,848 Sq. Ft.
- Current Bldg. Use: Yes
- Year Built: 1995
Lot Features
- Lot Size (Acres): 13.8
- Lot Size (Sq. Ft.): 601,128
- Frontage: Yes Road Frontage
- Frontage Feet: 380
- Driveway/Sidewalk: Gravel
- Zoning: RR RUR
Financial Considerations
- Price Per Sq. Ft.: $378.73
- Assessment Year: 2024
- Assessment Amount: $482,279
- Tax Amount: $7,176
- Tax Year: 2024
Disclosures and Reports
- Lot Number: 29
Listed by Maxfield Real Estate/Wolfeboro, Shaun McCluskey and Christine McCluskey
Sold by KW Coastal and Lakes & Mountains Realty, Nikki. Douglass

Get Pre-Approved Today
Schools
Schools serving 92 Milton Rd
School District:Farmington School District
| Name | Grades | Distance |
|---|---|---|
Henry Wilson Memorial School 51 School Street, Farmington, NH 03835 | 4-8 | 1.1 mi |
Valley View Community Elementary School 79 Thayer Drive, Farmington, NH 03835 | PK-3 | 1.1 mi |
Farmington Senior High School 40 Thayer Drive, Farmington, NH 03835 | 9-12 | 1.1 mi |
Disclaimer:
School attendance boundaries provided by ATTOM Data Solutions and are for reference only. Contact the school directly to verify enrollment eligibility.
Price & Sales History for 92 Milton Rd
Date
Details
Price
Change
Source
5/11/2026
Sold
$705,000
0.73%
MLS
2/05/2026
Listed
$699,900
—
MLS
Disclaimer: Historical sales information is derived from public records provided by the county offices. Information is not guaranteed and should be independently verified.
92 Milton Road, Farmington, NH 03835 (MLS# 5075818) is a Single Family property that was sold at $705,000 on May 11, 2026. Want to learn more about 92 Milton Road? Do you have questions about finding other Single Family real estate for sale in Farmington? You can browse all Farmington real estate or contact a Coldwell Banker agent to request more information.