This is a carousel with tiles that activate property listing cards. Use the previous and next buttons to navigate.
1/57
$1,275,000
This is a carousel with tiles that activate property listing cards. Use the previous and next buttons to navigate.
1/57
Property Description
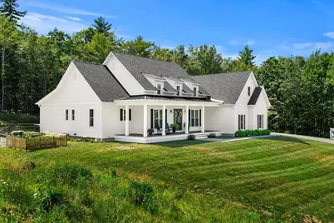
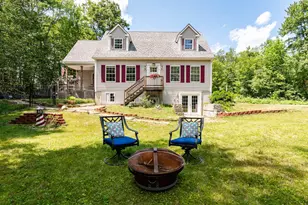
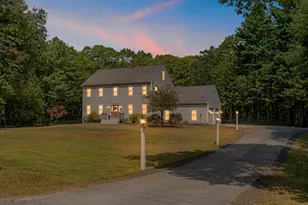
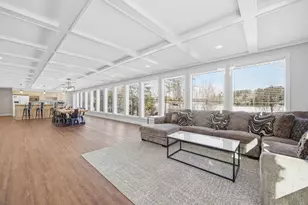
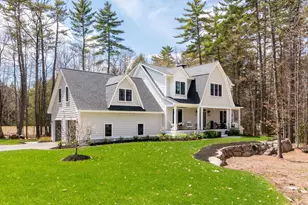
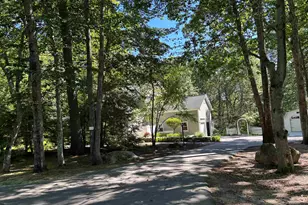
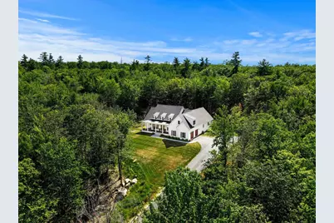
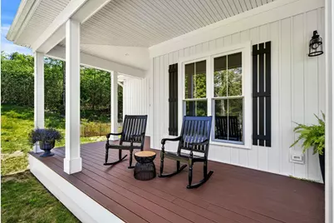
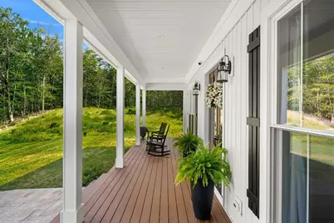
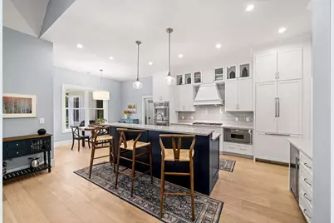
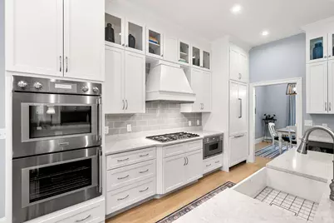
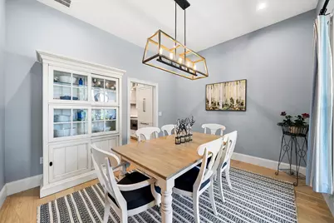
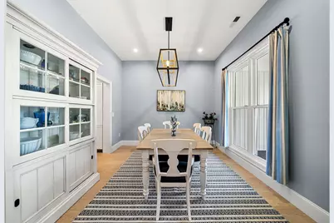
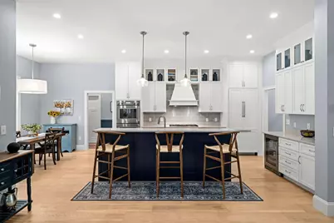
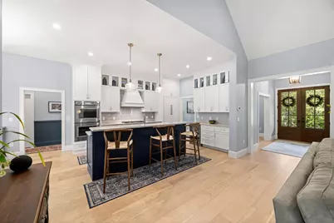
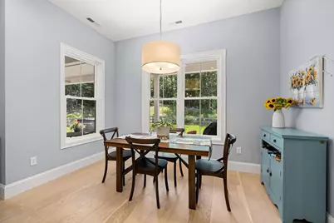
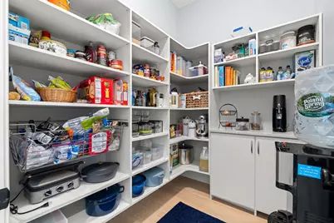
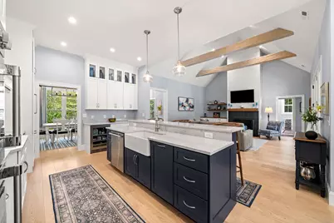
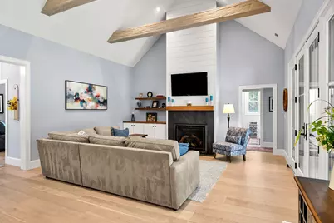
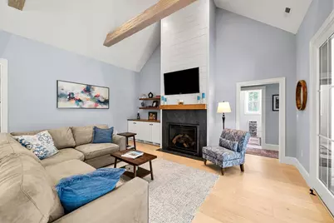
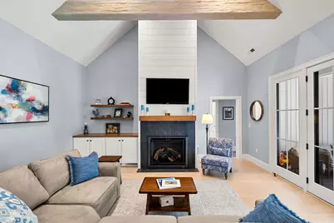
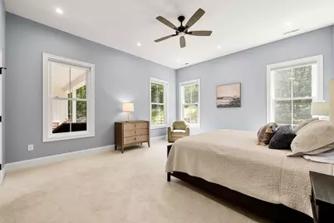
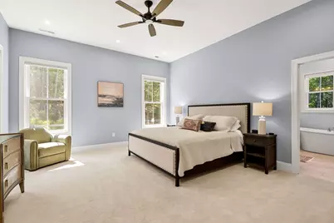
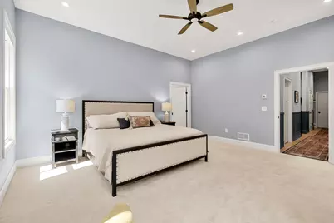
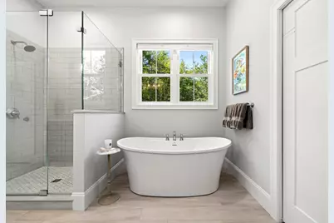
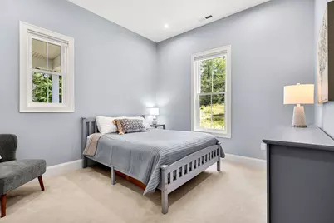
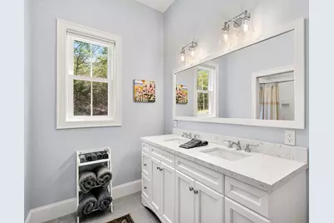
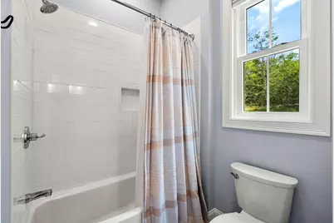
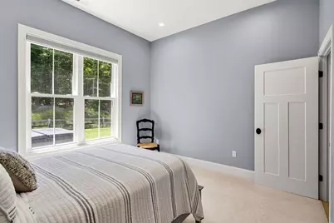
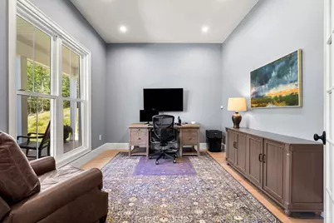
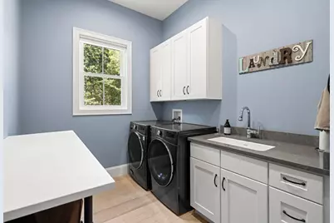
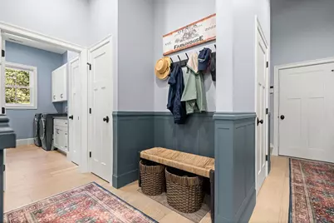
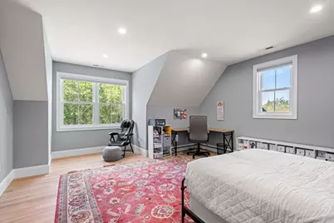
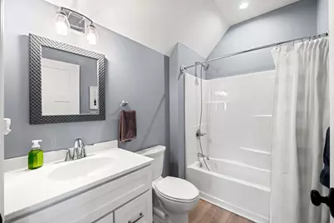
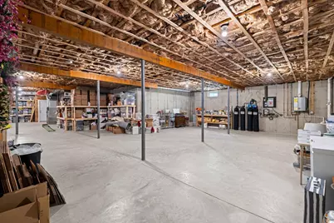
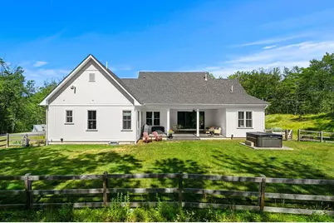
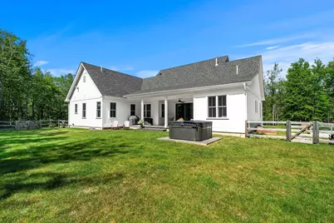
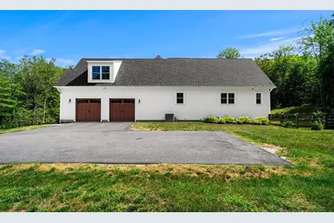
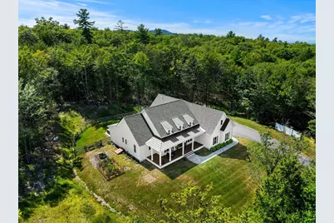
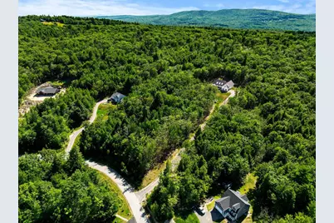
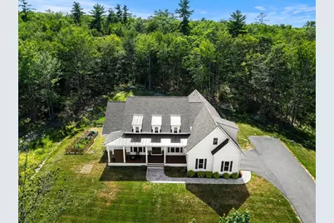
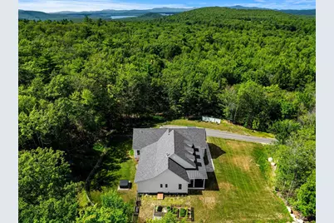
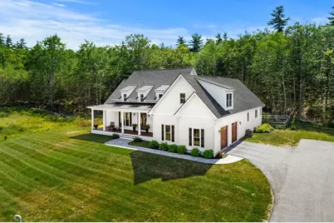
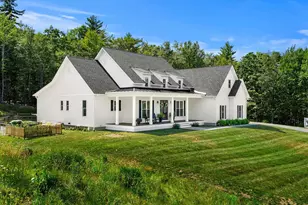
Primary suite on the first floor, meticulously cared for and the home is just three and half years young, with trees that will mature through the years. The foyer meets you with a tasteful dining room to the right, workspace to your left. The 10-foot ceilings as you approach the kitchen capture your attention along with the tall kitchen island with seating, eat in kitchen area situated by the double windows in this space. Custom walk-in pantry, Thermador appliances, double wall oven, cabinet microwave in the wall, farmer's sink and dishwasher in the island. Wine cooler, crafted cabinetry, soft closed doors along with tasteful lighting in each space of the home. The living room shows off a well-crafted walnut and stone gas fireplace embraced by shiplap and shelving, aesthetically pleasing wood beams above. Enjoy the evening hours as you step outside onto the large, covered porch just off this space. Privacy abounds in this fenced backyard space with garden and hot tub and plenty of additional room to add your touches. Primary suite here on the first floor with your soaking tub, walk-in shower, water closet, large closet and crafted cabinetry in the generous dressing closet. Two additional bedrooms on this first floor with a full bath in between the two. You'll find plenty of storage in each of the custom closets with recessed lighting. Laundry on first level, tasteful choices of flooring and solid wood doors in the home. Walk on the pressed concrete walkway, step onto this inviting front porch, appreciate the front doors and all the architectural details throughout this home. Peek at the well cared for perennials and look out and around at the privacy that is yours. Large office with full bath above 2 car garage. The extra-large basement has workout and craft spaces and can be finished to meet the needs of your family. No detail untouched for comfort and ease of living in this home. Lake Winnipesaukee 3 miles away, a special place that is beautiful all year round.
Full Property Details
Full Property Details for 28 Brynn Ln #7
General
- Price: $1,275,000
- Taxes: $8,762 (2024)
- Status: Active
- Type: Single Family
- Source: PrimeMLS
- MLS ID: 5101080
- Updated: 7/29/2026
- Added to Site: 7 day(s) ago
Interior
- Number of Rooms: 8
- Interior Features: Gas Fireplace
- Fireplace: Yes
- Appliances: Gas Cooktop, Dishwasher, Dryer, Microwave, Double Oven, Wall Oven, Refrigerator, Washer, Gas Stove, Domestic Water Heater, Gas Water Heater, Wine Cooler, Gas Dryer, Vented Exhaust Fan
- Flooring: Carpet, Hardwood, Manufactured, Tile
Rooms
Bathrooms
- Total Bathrooms: 4
- Full Bathrooms: 3
- Half Bathrooms: 1
- Bathroom 1: Bathroom Half, Level 1
- Bathroom 2: Bathroom Full, Level 1
Bedrooms
- Total Bedrooms: 3
- Primary Suite: Level 1
- Bedroom 1: Level 1
- Bedroom 2: Level 1
Other Rooms
- Foyer/Entry: Level 1
- Dining Room: Dining Room, Level 1
- Breakfast Room: Level 1
- Office: Level 2
- Laundry: Level 1
- Porch: Level 1
Additional Information
- Equipment: Hardwired Smoke Detector, Standby Generator
Exterior
- Exterior Features: Dog Fence, Partial Fence , Garden Space, Hot Tub, Natural Shade, Porch, Covered Porch, Storage
- Color: White
Parking
- Garage: Yes
- Garage Spaces: 2
- Parking: Driveway, Garage, Off Street, Parking Spaces 6+, Paved
Location
- County: Belknap
- Subdivision: Ridgewood
- Driving Directions: Alton Route 28 N/S to Old Wolfeboro Road to MacDuffy Road to 28 Brynn Lane on right - see sign. GPS Brynn Lane also works.
School Information
- School District: Afton Central School District
- Elementary School: Alton Central School
- Middle School: Alton Central School
- High School: Prospect Mountain High School
Heating & Cooling
- Cooling Type: Central AC
- Heating Type: Forced Air, Hot Water, Gas Stove, Gas Fireplace
Utilities
- Sewer: Septic
Structural Information
- Construction Status: Existing
- Basement Entrance: Interior
- Basement Desc.: Bulkhead, Concrete, Concrete Floor, Daylight, Full, Interior Stairs, Storage Space, Unfinished, Interior Access, Exterior Access, Basement Stairs
- Roof: Asphalt Shingles
- Stories/Levels: 1.25
- Square Feet: 3,100
- Finished Total: 3,100 Sq. Ft.
- Finished Above Grnd: 3,100 Sq. Ft.
- Year Built: 2023
Lot Features
- Lot Size (Acres): 4.97
- Lot Size (Sq. Ft.): 216,493
- Frontage: Yes Road Frontage
- Frontage Feet: 200
- Driveway/Sidewalk: Gravel, Paved
- Zoning: Residential
Financial Considerations
- Price Per Sq. Ft.: $411.29
- Tax Amount: $8,762
- Tax Year: 2024
Disclosures and Reports
- Documents Avail.: Covenants, Deed, Plot Plan, Property Disclosure, Tax Map
- Surveyed: Yes
- Block: 60
- Lot Number: 7
Listed by Carey Giampa, LLC/Rye, Wendy McHugh
Get Pre-Approved Today
Schools
Schools serving 28 Brynn Ln #7
School Districts:Alton School District, Prospect Mountain High School Joint Maintenance Agreement District
| Name | Grades | Distance |
|---|---|---|
Alton Central School (Elem) 41 School Street, Alton, NH 03809 | PK-8 | 3.3 mi |
Prospect Mountain High School 242 Suncook Valley Road, Alton, NH 03809 | 9-12 | 4.3 mi |
Disclaimer:
School attendance boundaries provided by ATTOM Data Solutions and are for reference only. Contact the school directly to verify enrollment eligibility.
Price & Sales History for 28 Brynn Ln #7
Date
Details
Price
Change
Source
7/22/2026
Listed
$1,275,000
—
MLS
Disclaimer: Historical sales information is derived from public records provided by the county offices. Information is not guaranteed and should be independently verified.

Tax History
Tax History for 28 Brynn Ln #7
Year
Property Taxes
Change
Tax Assessment
Change
2024
$8,762
272%
$675,000
226%
2022
$2,357
97%
$207,300
97%
2021
$1,195
39733%
$105,000
41900%
2020
$3
—
$250
-7%
2019
$3
-25%
$268
—
2018
$4
33%
$268
15%
2017
$3
—
$234
—
2016
$3
—
$235
12%
2015
$3
—
$209
5%
2014
$3
—
$199
-7%
2013
$3
—
$214
—
Disclaimer: Historical tax information is derived from public records provided by the county offices. Information is not guaranteed and should be independently verified.
Estimate the Cost
Estimate the Cost for 28 Brynn Ln #7
28 Brynn Lane #7, Alton, NH 03809 (MLS# 5101080) is a Single Family property with 3 bedrooms, 3 full bathrooms and 1 partial bathroom. 28 Brynn Lane #7 is currently listed for $1,275,000 and was received on July 22, 2026. Want to learn more about 28 Brynn Lane #7? Do you have questions about finding other Single Family real estate for sale in Alton? You can browse all Alton real estate or contact a Coldwell Banker agent to request more information.