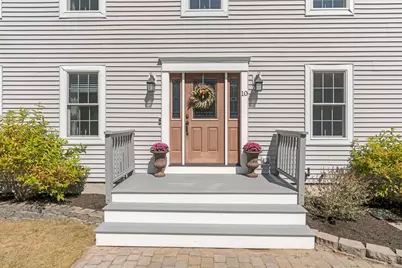
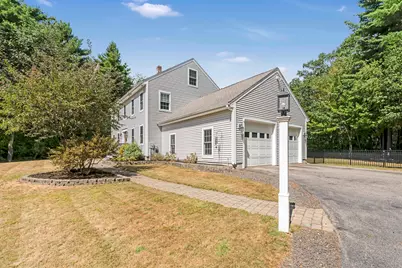
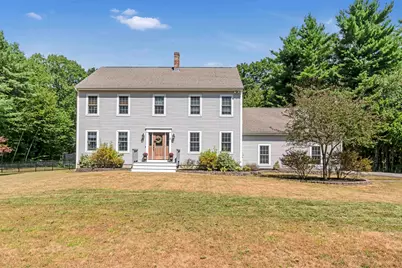
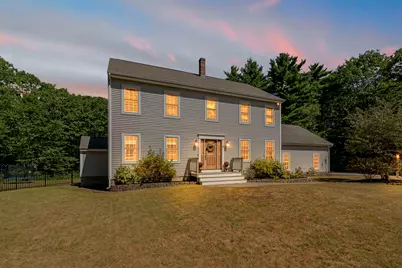
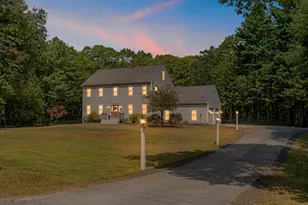
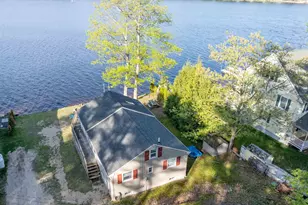
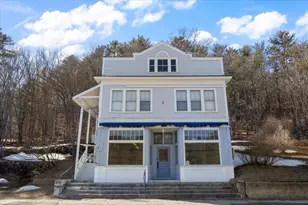
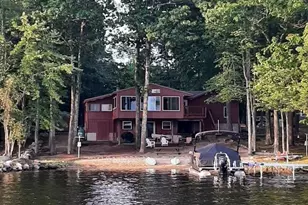
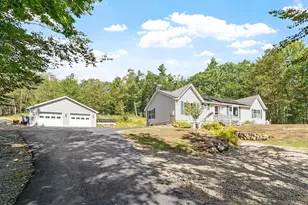
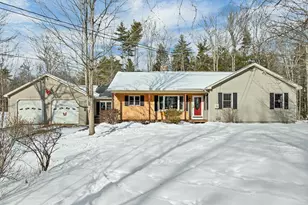
Full Property Details for 10 Partridge Dr
General
- Price: $749,900
- Taxes: $7,514 (2024)
- Status: Active
- Type: Single Family
- Source: PrimeMLS
- MLS ID: 5101579
- Updated: Today (7/24/2026)
- Added to Site: Today
Interior
- Number of Rooms: 8
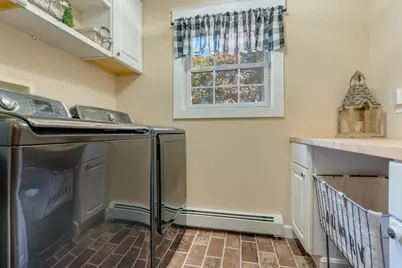
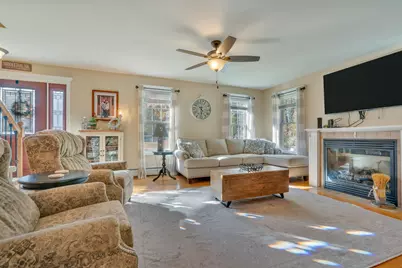
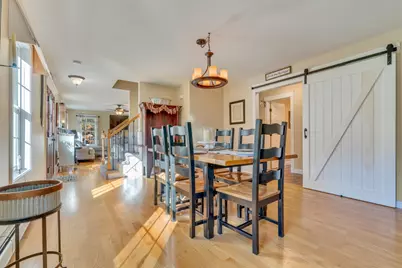
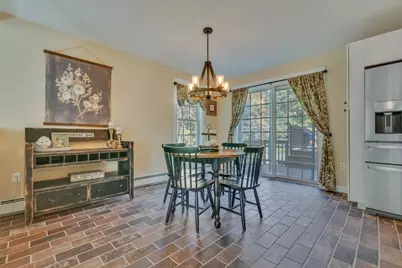
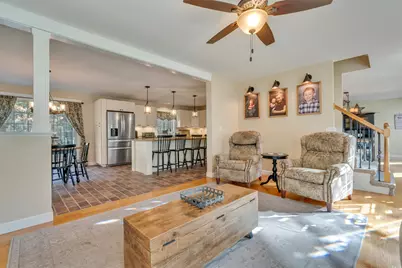
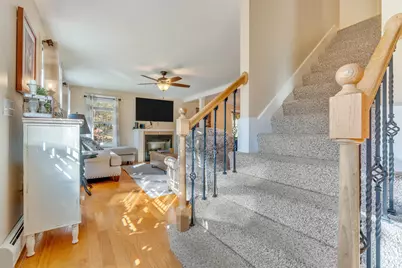
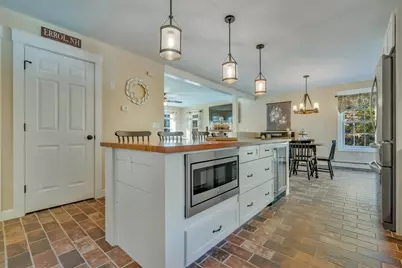
- Interior Features: Dining Area, 1 Fireplace, 1st Floor Laundry
- Fireplace: Yes
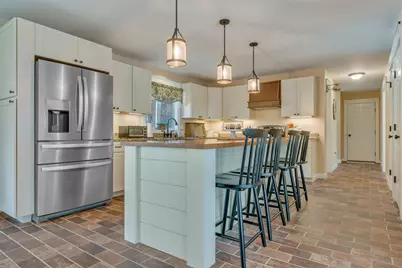
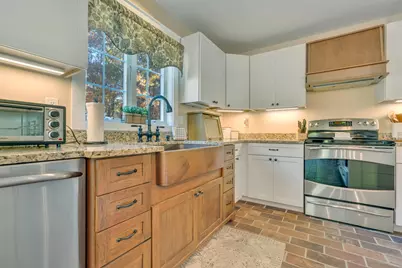
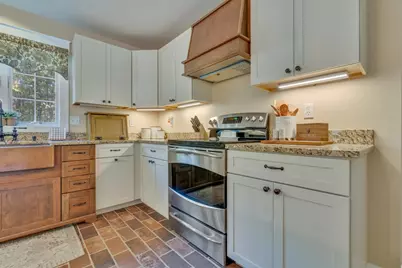
- Appliances: Dishwasher, Dryer, Range Hood, Microwave, Mini-Fridge, Refrigerator, Washer, Electric Stove
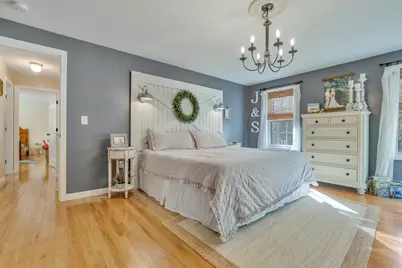
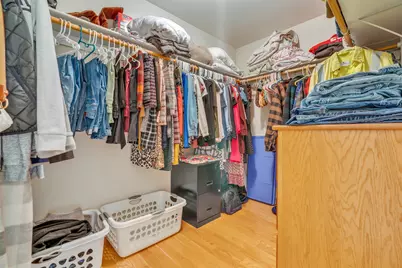
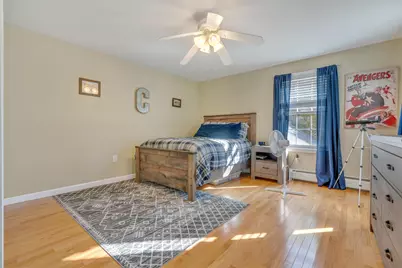
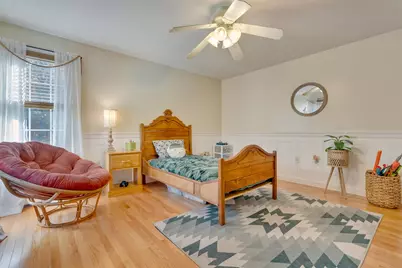
- Flooring: Carpet, Hardwood, Tile
Rooms
- Total Bathrooms: 3
- Full Bathrooms: 2
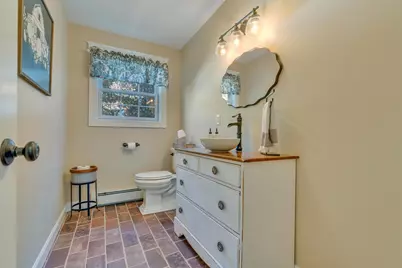
- Half Bathrooms: 1
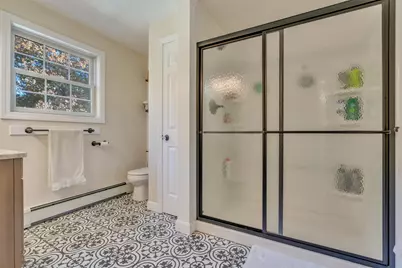
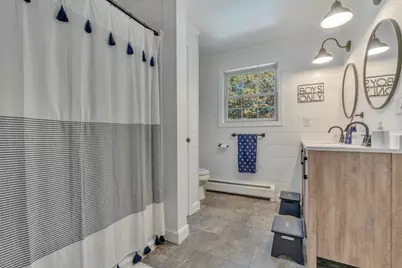
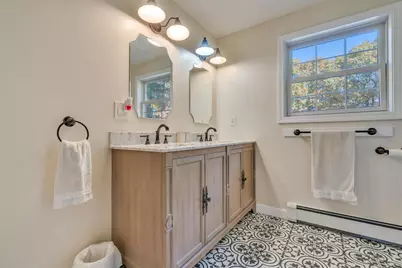
- Bathroom 1: Bathroom Full, 9'0" x 9'11", Level 3
- Bathroom 2: Bathroom Full, 8'1" x 9'11", Level 3
- Bathroom 3: Bathroom Full, 5'1" x 9'5", Level 2
- Total Bedrooms: 3
- Primary Suite: 14'2" x 16'11", Level 3
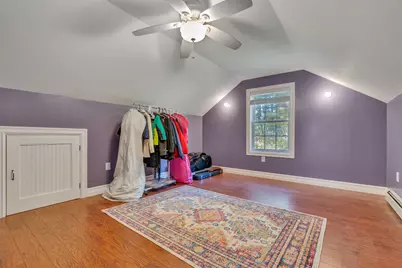
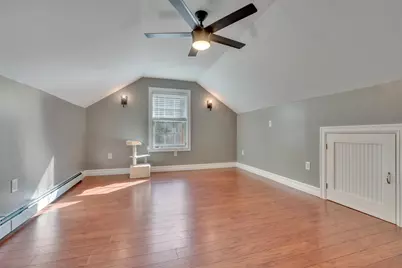
- Bedroom 1: 17'8" x 12'8", Level 4
- Bedroom 2: 17' x 9" x 13'7", Level 3
- Bedroom 3: 15'2" x 13'4", Level 3
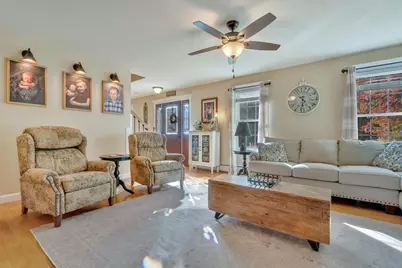
- Living Room: 18'0" x 13'7", Level 2
- Family Room: Family Room, 31'10" x 26'1", Level 1
- Dining Room: Dining Room, 18'0" x 13'7", Level 2
- Loft: 17'9" x 12'8", Level 4
- Laundry: 8'3" x 5'2", Level 2
Additional Information
Exterior
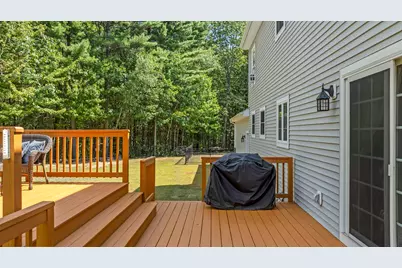
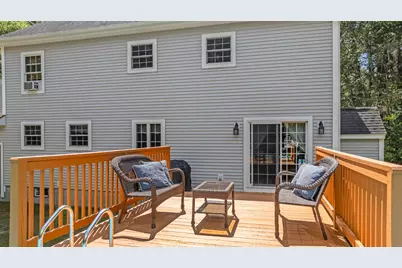
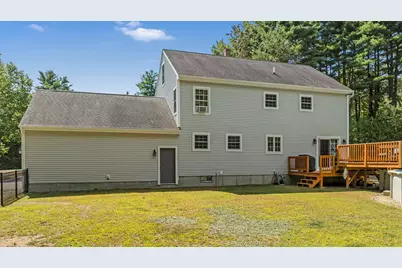
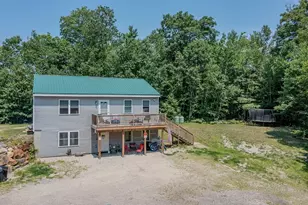
- Exterior Features: Deck, Above Ground Pool
Parking
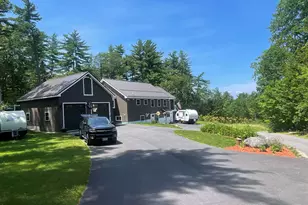
- Garage: Yes
- Garage Spaces: 2
Location
- County: Strafford
- Driving Directions: Head west on Kings Hwy toward New Durham Rd. Then turn left onto New Durham Rd, then turn right onto Buttermilk Ln. Finally, turn left onto Partridge Dr. Destination will be on the right.
School Information
- Elementary School: Middleton Elementary School
- Middle School: Kingswood Regional Middle Sch
- High School: Kingswood Regional High School
Heating & Cooling
- Cooling Type: None
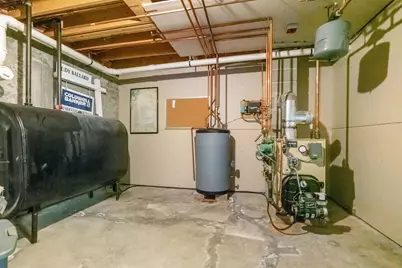
- Heating Type: Oil
Utilities
- Sewer: Leach Field, Private, Septic
Structural Information
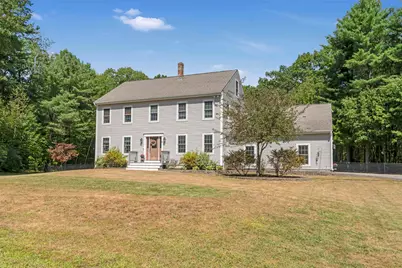
- Construction Status: Existing
- Basement Entrance: Interior
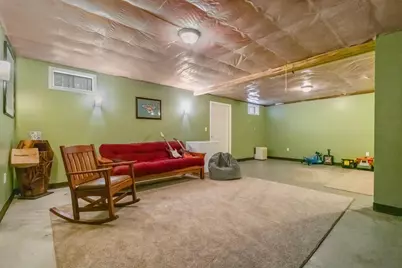
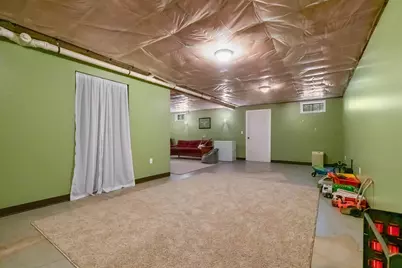
- Basement Desc.: Concrete Floor, Partially Finished
- Roof: Asphalt Shingles
- Stories/Levels: 3
- Square Feet: 3,207
- Finished Total: 3,207 Sq. Ft.
- Finished Above Grnd: 2,520 Sq. Ft.
- Finished Below Grnd: 687 Sq. Ft.
- Year Built: 2002
Lot Features
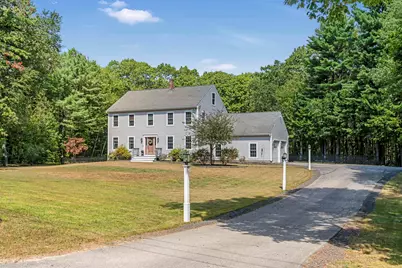
- Lot Size (Acres): 5.01
- Lot Size (Sq. Ft.): 218,236
- Lot Dimensions: 17'9" x 12'8"
- Frontage: TBD
- Driveway/Sidewalk: Paved
- Zoning: RURAL
Financial Considerations
- Price Per Sq. Ft.: $297.58
- Assessment Year: 2024
- Assessment Amount: $483,500
- Tax Amount: $7,514
- Tax Year: 2024
Disclosures and Reports
- Documents Avail.: Deed, Property Disclosure, Tax Map
- Block: 2
- Lot Number: 32
Listed by KW Coastal and Lakes & Mountains Realty, Lawa-Na McClellan