This is a carousel with tiles that activate property listing cards. Use the previous and next buttons to navigate.
1/31
$1,375,000
This is a carousel with tiles that activate property listing cards. Use the previous and next buttons to navigate.
1/31
Property Description
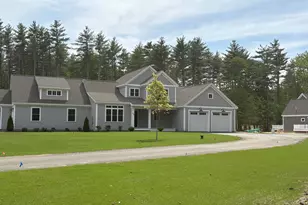
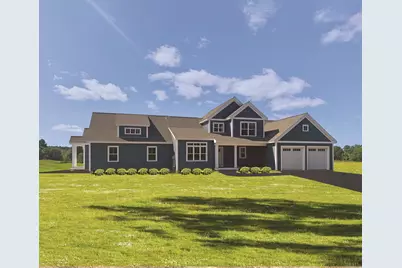
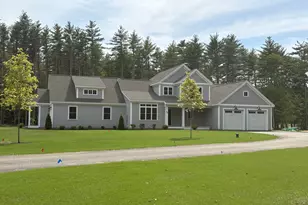
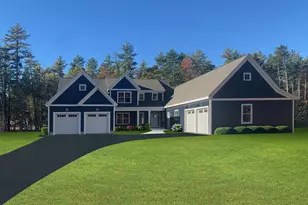
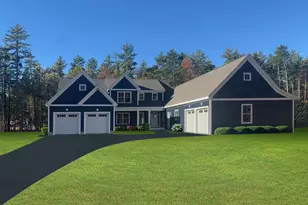
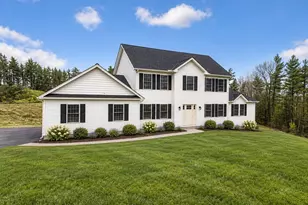
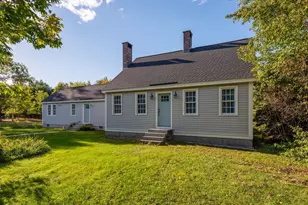
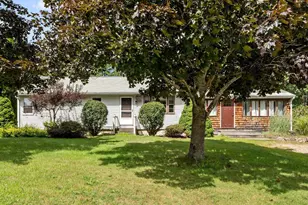
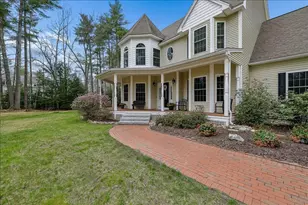
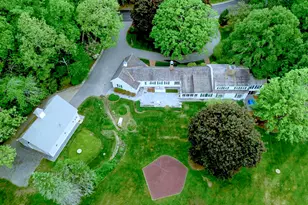
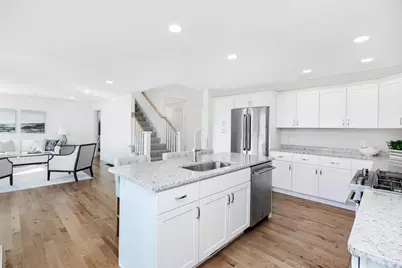
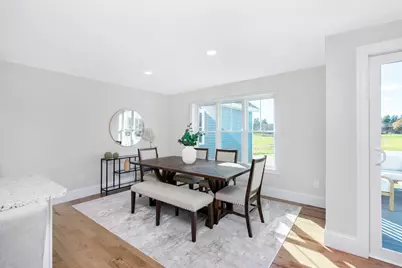
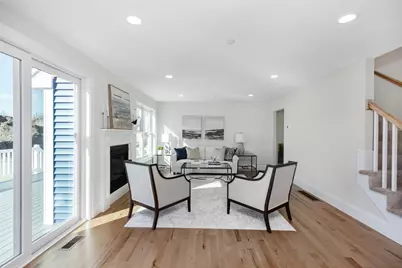
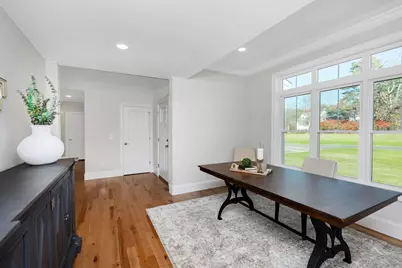
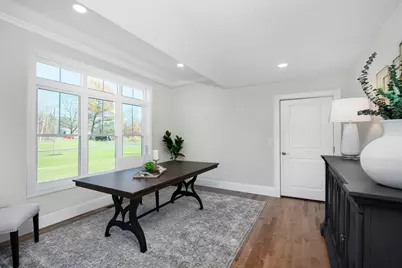
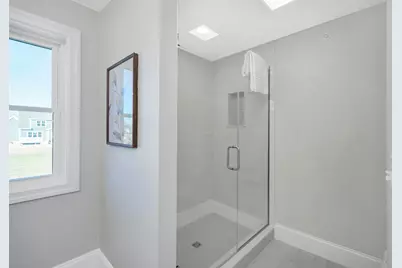
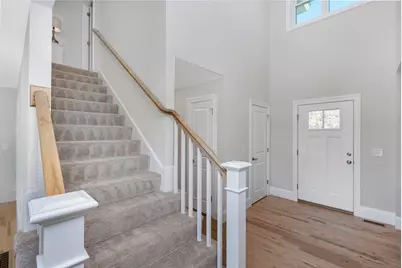
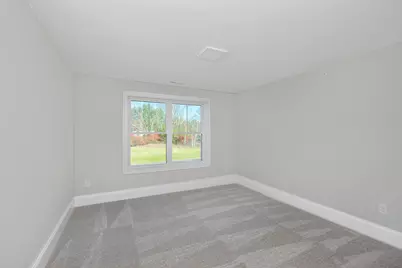
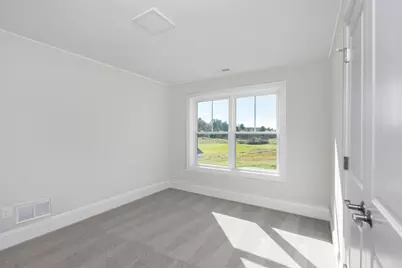
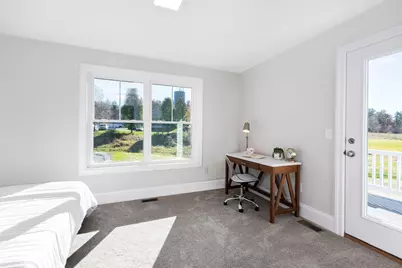
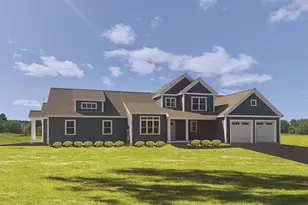
Welcome to 1 Barrington Way, a beautifully designed home offering exceptional space and versatility. The main residence features an open concept layout with a spacious great room, kitchen, and dining area perfect for everyday living and entertaining. The first floor primary suite boast a private bath that features a large vanity with quartz counters, double sinks, tiled shower with frameless glass door, and a walk in closet. An additional first floor room just off the entry provides the ideal space for a home office, den or media room. Upstairs you'll find two additional bedrooms and a full bath. Connected to the main home is a thoughtfully designed accessary dwelling unit (ADU) with its own private entrance, one car garage, two bedrooms, a beautiful bath with a tiled shower and a large open concept kitchen, dining and main living area. Quality finishes in both homes include JennAir appliances, hardwood flooring in the main living area, central air, large maintenance free decks, and so much more! This unique property offers outstanding flexibility for multigenerational living, guests or rental income. Pictures are of a previous model home.
Full Property Details
Full Property Details for 1 Barrington Wy
General
- Price: $1,375,000
- Status: Active
- Type: Single Family
- Source: PrimeMLS
- MLS ID: 5096247
- Updated: 6/23/2026
- Added to Site: 50 day(s) ago
Interior
- Number of Rooms: 10
- Interior Features: Dining Area, Gas Fireplace, In-Law/ADU, Kitchen Island, Kitchen/Living, LED Lighting, Primary BR w/ BA, Vaulted Ceiling, Walk-In Closet, Programmable Thermostat, 1st Floor Laundry
- Fireplace: Yes
- Appliances: ENERGY STAR Qual Dishwshr, Microwave, Gas Range, ENERGY STAR Qual Fridge, Vented Exhaust Fan
- Flooring: Carpet, Hardwood, Tile, Vinyl Plank
Rooms
Bathrooms
- Total Bathrooms: 4
- Full Bathrooms: 1
- 3/4 Bathrooms: 2
- Half Bathrooms: 1
Bedrooms
- Total Bedrooms: 5
- Primary Suite: Level 1
- Bedroom 1: Level 2
- Bedroom 2: Level 2
- Bedroom 3: Level 1
- Bedroom 4: Level 1
Other Rooms
- Living Room: Level 1
- Great Room: Level 1
- Office: Level 1
Additional Information
- Equipment: CO Detector, Irrigation System, Hardwired Smoke Detector
Exterior
- Exterior Features: Deck, Covered Porch, Window Screens
- Color: Green
Parking
- Garage: Yes
- Garage Spaces: 3
- Parking: Auto Open, Direct Entry, Driveway, Garage
Location
- County: Hillsborough
- Driving Directions: Rte 3 FE Everett turnpike to exit 11. Left on Continental Blvd, right on to Amherst Road. Amherst Rd turns into County Rd. Pass Souhegan Woods Golf and continue through the 4 way stop. Barrington Way is on your left.
School Information
- School District: Amherst Sch District SAU #39
- Elementary School: Clark Elementary School
- Middle School: Amherst Middle
- High School: Souhegan High School
Heating & Cooling
- Cooling Type: Central AC
- Heating Type: Forced Air
Utilities
- Sewer: Private
Structural Information
- Construction Status: New Construction
- Basement Entrance: Walk-up
- Basement Desc.: Full, Unfinished
- Roof: Architectural Shingle
- Stories/Levels: 2
- Square Feet: 3,113
- Finished Total: 3,113 Sq. Ft.
- Finished Above Grnd: 3,113 Sq. Ft.
- Year Built: 2026
Unit Information
- Units in Building: 2
Lot Features
- Lot Size (Acres): 2.04
- Lot Size (Sq. Ft.): 88,862
- Frontage: Yes Road Frontage
- Frontage Feet: 200
- Driveway/Sidewalk: Paved
- Zoning: Residential
Financial Considerations
- Price Per Sq. Ft.: $441.7
Disclosures and Reports
- Surveyed: Yes
- Block: 142
- Lot Number: 6
Listed by Roussel Realty, LLC, Laura Roussel
Get Pre-Approved Today
Schools
Schools serving 1 Barrington Wy
School Districts:Amherst School District, Amherst, NH, Souhegan Cooperative School District
| Name | Grades | Distance |
|---|---|---|
Amherst Middle School 14 Cross Road, Amherst, NH 03031 | 5-8 | 1.3 mi |
Clark-Wilkins School 80 Boston Post Road, Amherst, NH 03031 | PK-4 | 3 mi |
Souhegan Coop High School 412 Boston Post Road, Amherst, NH 03031 | 9-12 | 1.1 mi |
Disclaimer:
School attendance boundaries provided by ATTOM Data Solutions and are for reference only. Contact the school directly to verify enrollment eligibility.
Price & Sales History for 1 Barrington Wy
Date
Details
Price
Change
Source
6/23/2026
Listed
$1,375,000
—
MLS
Disclaimer: Historical sales information is derived from public records provided by the county offices. Information is not guaranteed and should be independently verified.

Tax History
Tax History for 1 Barrington Wy
Year
Property Taxes
Change
Tax Assessment
Change
2025
$7
—
$300
—
2024
$7
—
$300
—
2023
$7
17%
$300
—
2022
$6
—
$300
—
2021
$6
-33%
$300
—
2020
$9
12%
$300
—
2019
$8
—
$300
—
2018
$8
—
$300
—
2017
$8
—
$300
—
2016
$8
—
$300
—
2015
$8
—
$300
—
2014
$8
—
$300
—
2013
$8
—
$300
—
Disclaimer: Historical tax information is derived from public records provided by the county offices. Information is not guaranteed and should be independently verified.
Estimate the Cost
Estimate the Cost for 1 Barrington Wy
1 Barrington Way, Amherst, NH 03055 (MLS# 5096247) is a Single Family property with 5 bedrooms, 1 full bathroom and 3 partial bathrooms. 1 Barrington Way is currently listed for $1,375,000 and was received on June 23, 2026. Want to learn more about 1 Barrington Way? Do you have questions about finding other Single Family real estate for sale in Amherst? You can browse all Amherst real estate or contact a Coldwell Banker agent to request more information.